Refine Search
Sort by
$2,500,000
5 Beds 7 Baths 1883321 MLS
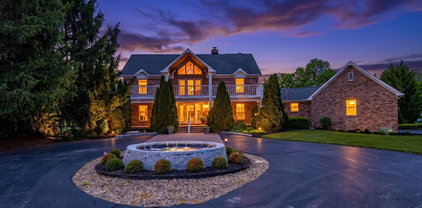
Welcome to 568 Locust Run. This 6000 sq ft estate exemplifies the signature craftsmanship of Imbus Builders, a premier custom home-builder renowned in the Greater Cincinnati area. Every detail of this custom masterpiece highlights their philosophy of thoughtful planning, From the moment you walk into the foyer, you are met with the open floor plan, great room, gourmet kitchen, with adjoining butler's pantry. Vast walls of high-performance glass flood the interior with natural light. The expansive Primary suite has an adjoining bath, walk in closet and dressing room, along with a personal laundry room. The garage is built for the car enthusiast, easily accommodating 8 cars, with room for lifts or a grand shop. Follow the steps down to the lower level with 2000 more sq ft of living space. Two more, full bath, bedrooms, a huge family room and flex space that could be used as a gym with a room for a sauna. pick some of the final finishes for your turnkey property.

568 Locust Run Road, Pierce Twp

Courtesy of Matt Motz with eXp Realty

$2,499,900
3 Beds 2 Baths 1876407 MLS
Opportunities at large tracts that are 90% tillable are hard to come by and this 151 Acres in Brown County checks that box and more. Paired with a newly renovated 3 Bedroom, 2 Full Bath, Home w/ 2 car attached garage, multiple outbuildings, approximately 135 tillable acres and nearly 1.5 miles of blacktop road frontage! Updates include a New HVAC system, 40 yr metal roof and porch ceilings, updated kitchen w/ new cabinets, countertops, appliances, and flooring throughout. Beyond the house is a 64x48 Metal Pole Barn w/ 40x48 finished concrete floor shop w/ electric, 14x12 opening w/ sliding doors and 12x9 garage door on the front w/ remainder of barn open in the back, and a 60x90 older barn nearby as well. Conveniently located just 1 mile from SR 32, 1/3 of a mile from US 62, and 8 miles to Russellville. Rare combination of high percentage income producing tillable w/ great access that would be ideal for farming or investment!

11732 Martin Alexander Road, Eagle Twp

Courtesy of Zach Singler with RE/MAX Local Experts

$2,499,622
5 Beds 5 Baths 960898 MLS
Nestled at the end of a gated private drive, this extraordinary 27+ acre luxury estate where timeless architecture, refined finishes and resort-level amenities come together in a setting of unmatched privacy. Surrounded by mature woods, trails and open sky, this estate offers a lifestyle defined by elegance, comfort & seclusion. Here you will find the custom 5BR/4.5BA home with geothermal systems, elevator, remote blinds, skylights, whole-home indoor/outdoor audio, and 16x36 composite deck off the kitchen & family rooms A chef's kitchen features premium appliances, custom cabinetry, and integrated cabinet lighting, along with a beverage cooler, and large island with seating. The primary suite features a vaulted ceiling, gas fireplace, custom walk-in dressing room with vanity, spa ensuite with stand-alone tub, rain shower & private balcony. The finished lower level includes a full kitchen, dining area, bedroom, accessible full bath, theater room, panic room with camera access and elevator access to the first & second floors. Outdoor amenities include a 20x46 heated saltwater pool with motorized cover, diving board & lounging shelf, plus expansive patios, along with a play area for the young and wooded acreage ideal for trail riding. The equestrian outbuilding (36x72) offers 5 stalls, 2 lean-tos, and flexible storage. Finally a 4 car heated garage with treated floor is attached to the home. This is more than a home--it's a private estate designed for living fully, entertaining effortlessly, and enjoying the beauty of nature every day.This property is truly the lifestyle everyone dreams about and almost no one finds.

4681 Upper Valley Pike, German Twp

Courtesy of Leta Gunnell and Howard Hanna Real Estate Serv

$2,499,000
4 Beds 4 Baths 1887127 MLS
Modern farmhouse meets luxury retreat at this like-new, 2-year-old estate. Set on a beautifully landscaped property with its own private pond, fountain, and one-of-a-kind entertainment barn, this 4-bedroom, 3.5-bath home offers the perfect blend of sophistication, comfort, and privacy. Inside, an open floor plan is anchored by a chef-inspired kitchen featuring premium appliances, quartz countertops, and an oversized center island designed for effortless entertaining. Vaulted ceilings, and sun-filled living spaces create an inviting atmosphere, while the first-floor primary suite offers a private retreat for everyday living. Step outside to a resort-style pool and expansive patio overlooking tranquil pond and countryside views. The standout feature is the custom entertainment barncrafted as the ultimate gathering space with a bourbon bar, wine-tasting area, and inviting lounge designed for unforgettable evenings with family and friends. Every detail has been thoughtfully curated.

4640 St Rt 133, Jackson Twp

Courtesy of Ragan Mckinney with Ragan McKinney Real Estate

$2,499,000
4 Beds 5 Baths 1877589 MLS
With 6,314 sq ft of beautiful living space + 8000 additional sq ft for all your horses, tack & toys, this meticulously maintained equestrian property is specifically designed & equipped to cater to the needs of horses & their owners. This ranch was originally built in 1878, rebuilt in 1984 & today shows elegant enhancements, all sitting on a peaceful countryside setting of 5.92 acres. Designed w/a warm, rustic ambiance surrounded by custom-hewn wood floors, exposed beams & quality millwork w/5 bedrooms, 4 full baths & 1 half bath. Includes a 1,728 sq ft insulated all-steel 6 horse barn w/ year-round walkouts, wash stall, sand arena & rotating pastures. For the horse owner there is a beautiful in-ground pool, massive new deck, fishpond & a fully occupied happy chicken coop for a true ranch lifestyle. Located 1.5 miles from Historic Milford & only 13 miles from downtown Cincinnati, this ranch is in the Milford SD & 35 mins from CVG.

675 Hobby Horse Lane, Miami Twp

Courtesy of Sue Miller with Comey & Shepherd

$2,400,000
4 Beds 5 Baths 1865570 MLS
Homearama 2026 Showcase Estate. Designed and built by Eagle Custom Homes, this timeless estate offers 6,000 SF of refined living on 2 private acres, delivering classic architecture paired w/thoughtful modern livability. Featuring three spacious bdrm suites on the main level, each with its own on-suite bath for comfort and privacy. Ten-foot ceilings throughout enhance the home's openness and natural light, while the chef's kitchen - appointed w/Thermador appliances and quartz countertops -is paired w/dedicated Scullery ideal for food prep, caterers, and keeping the main kitchen pristine while entertaining. Refined architectural detailing, abundant light, and a seamless connection to the private covered outdoor porch elevate the Great Room and main-level living experience. Oversized 4-car gar offers exceptional space, storage and access to LL, while the home's timeless materials and carefully curated finishes reflect the craftsmanship expected in a Homearama showcase estate. Agent/Owner

9750 Christian Court, Hamilton Twp

Courtesy of Sharon Feagles with Comey & Shepherd

$2,300,000
5 Beds 4 Baths 1887671 MLS
Spectacular architectural transformation on executive lot of prestigious South Drake Road. Experience the perfect fusion of dramatic craftsmanship and natural serenity in this fully reimagined gem. Open concept living where rustic warmth meets contemporary sophistication. Walls of windows flood the house with natural light and views of the gorgeous lawn and magnificent historical trees. Featuring a luxurious chef's kitchen and a seamless flow into stone and custom carpentry at every turn. Complete with inground swimming pool, pool house, horse barns and professional equine arena. An ideal park like sanctuary for an Indian Hill Family to cherish for years. The Owner is a licensed realtor and kichen/bath designer.

5025 Drake Rd, Indian Hill

Courtesy of Melisa Hertzel with Plum Tree Realty

$2,300,000
3 Beds 6 Baths 1878266 MLS
Set on 23 breathtaking acres, this extraordinary estate embodies the pinnacle of luxury living, exceptional craftsmanship, and serene natural beauty. Thoughtfully curated with the finest materials and high-end finishes throughout, every detail reflects a commitment to quality and timeless design. The main residence showcases expansive, light-filled interiors that strike a perfect balance between sophistication and comfort. A separate cottage and barn enhance the property's versatility, with the barn presenting an exceptional opportunity for equestrian use - easily convertible and surrounded by sweeping, level pastureland. Whether you envision a refined private retreat, an equestrian haven, or a peaceful escape immersed in nature, this remarkable property offers an unparalleled lifestyle experience. *Cottage and Barn specs are not included in the listing.

1865 State Route 247, Hillsboro

Courtesy of Jennifer Sarver with Comey & Shepherd

$2,295,000
6 Beds 7 Baths 960313 MLS
Own a Piece of Dayton History | The Legendary Windmill House. Few properties carry the history, charm, and sheer presence of the iconic Windmill House. Nestled on over 5 meticulously groomed acres in Washington Township, this one-of-a-kind estate has captured the hearts of the greater Dayton community for generations and now it can be yours. The main residence offers over 5,596 square feet of living space with 6 bedrooms, 6 full bathrooms, and 2 half bathrooms. Thoughtfully updated throughout, this home is polished, move-in ready, and shows true pride of ownership at every turn. Fresh paint and freshen bathrooms, new AC units, a new main electrical panel, a whole-home surge protector and generator, updated water heaters, and a water softener system are just a few of the upgrades waiting for you. Outside, the grounds are nothing short of spectacular. The beloved windmill has been professionally fitted with exterior lights, while the private stocked pond complete with a new fountain, aerator, and years of fishery investment sets a serene backdrop unlike anything else in the area. Lush professional landscaping, a playground, and the perfect patio completes the outdoor experience. The fully remodeled guest house adds incredible value, currently operating as a successful Airbnb and generating income from day one. Whether hosting guests, housing family, or continuing as a rental, the possibilities are endless. No city earnings tax. Minutes to top dining, golf, and schools. This is not just a home; it is a landmark. Schedule your private showing today.

1440 Haven Hill Drive, Washington Twp

Courtesy of Brad Slone and Odis Slone Realty LLC

$2,250,000
6 Beds 5 Baths 1878974 MLS
Welcome to 11 Weebetook Lane, an exceptional and rare opportunity to reimagine an existing home or create a new luxury residence in an unparalleled location. This residence has never before been publicly offered. Situated on one of Hyde Park's most coveted private lanes, the property boasts incredible views of downtown Cincinnati and the Ohio River. Whether you choose to renovate the existing home or design and build a custom residence, the setting provides an outstanding foundation for a truly distinctive home in one of Cincinnati's most desirable locations. The current residence includes six bedrooms, three full baths, and two half baths, along with a rear addition thoughtfully designed to capture the stunning views. An elevator services the home from the basement to the primary bedroom, enhancing both convenience & accessibility. Set on approximately 1.3 acres & backing to Hillside Trust property, 11 Weebetook Lane offers privacy, scale, and long-term value. House being sold AS IS.

11 Weebetook Lane, Cincinnati

Courtesy of Elizabeth Burk with Sibcy Cline, Inc.

$2,249,900
5 Beds 6 Baths 958345 MLS
Tucked behind a gated entry on 5.66 private acres, this extraordinary custom built estate offers over 9,000 square feet designed for both everyday comfort and grand scale entertaining. Built for its original owner, this one of a kind property combines timeless architecture, incredible craftsmanship, and resort style privacy within a breathtaking setting. From the moment you step through the front doors, the home makes a statement with its dramatic two story foyer, sweeping curved staircase, marble flooring, and elevator access connecting all levels. Expansive formal and casual living spaces throughout the first floor allow for elegant entertaining and comfortable day to day living. The chef’s kitchen features updated appliances, custom cabinetry, oversized island seating, and opens to the breakfast room overlooking the grounds and the inviting family room with rich woodwork and custom built ins. A formal dining room and formal living room add to the home’s grand scale appeal. The second floor offers 5 bedrooms, including an impressive primary suite with multiple walk in closets, spa like bath, and peaceful views of the property. One bedroom features a private en suite bath while two additional bedrooms are connected by a Jack and Jill. The third floor bonus level offers incredible flexibility and could function as a media room, studio, playroom, or additional bedroom space. The walk out lower level provides additional living and entertaining space with direct access to the outdoor patios and grounds. Curved brick terraces, manicured gardens, and mature trees create complete privacy and a true estate feel. Nearly every room along the rear of the home offers peaceful views of the grounds. Additional highlights include geothermal HVAC, Generac generator, multiple wells, attached 4 car garage, and detached 3 car garage with workshop space above. A truly rare offering combining privacy, scale, craftsmanship, and functionality.

1619 Grand Portage Trail, Beavercreek Twp

Courtesy of Kunal N Patel and Glasshouse Realty Group

$2,200,000
4 Beds 5 Baths 1878155 MLS
Private resort-style estate down a long winding lane on 52.826 acres in Union Township. Rare combination of seclusion, woods and water views, and quick access to I-275, Milford and Eastgate. Quality custom 2-story offers 4 bedrooms, 4.5 baths and 3,659 total finished sq ft (2,879 above grade plus 780 lower level). Features include an open entry, soaring ceilings, wood floors, granite kitchen, study and main-level laundry, plus a walkout lower level. Two primary suites with vaulted ceilings provide flexibility for guests or multi-generational living. Outdoor living is surrounded by peaceful scenery with pond/river/woods views. Must see to appreciate the setting, privacy and scale.

4885 Beechwood Road, Union Twp

Courtesy of Nathan Franckhauser with Keller Williams Advisors

$2,200,000
6 Beds 7 Baths 957550 MLS
Aspen-inspired resort living with breathtaking lake views on approximately 28 private acres (2 parcels), with an additional 27 adjacent acres available for purchase. This original-owner custom estate in exclusive Rocky Ridge Estates offers 9,360 square feet of luxury living in a truly one-of-a-kind setting. A long private drive leads to the home, where a dramatic 30-foot foyer with an exterior stunning rock water feature creates an unforgettable first impression. Designed with natural stone, brick, wood, the home blends timeless architecture with its spectacular surroundings. Expansive windows, many floor-to-ceiling, capture panoramic lake views from multiple living spaces on both the main level & finished walkout lower level. The home features 6 bedrooms, 6.5 baths, with each bedroom offering a private full bath/walk-in closet. The gourmet kitchen includes Thermador stainless appliances, a 6-burner gas cooktop, commercial-style refrigerator, built-in freezer, vegetable sink, pot filler, granite countertops, refrigerator drawers, & a large walk-in pantry. The kitchen opens to the two-story great room with a wood-burning fireplace & sweeping water views. The main-level owner's suite overlooks the lake, includes a spacious bath, two large walk-in closets, & a private exercise area. The finished walkout lower level is ideal for entertaining with a wet bar that functions as a second kitchen, family room with gas fireplace, theater room, sauna, workout room, game room, nanny/in-law suite, (multigenerational design) & large playroom. Outdoor amenities include a saltwater in-ground pool & gazebo overlooking the water. Additional highlights include a heated 5-car side-entry garage with loft storage, whole-house generator, tankless water heater, 8-foot interior doors, mudroom/ dog wash station. A rare opportunity to own a private lakefront estate with unmatched luxury, acreage, & views. Equestrian possibilities. Only 9 min. to I-75! Some photos digital staged.

9606 Piqua Lockington Road, Piqua

Courtesy of Philip L Herman and RE/MAX Real Estate Specialists

$2,200,000
7 Beds 6 Baths 944588 MLS
Outstanding Combination of Exceptional Renovations & Old-World Charm. Situated on 1.8 acres, with spectacular views of Dayton Country Club Golf Course, find Waving Willow. Built in 1923 and admired for generations, this special property has been renovated with attention to detail and convenient 21st century amenities. With more than 6000 sq ft, 7 bedrooms, 5 full and 1 half baths, this home is move-in ready. Interior updates and renovations include the new custom kitchen by Vicky Waker/Cabinet Creations with Wolf/Sub Zero, and new hardwood floors in the kitchen. See the new Butler’s Pantry with new hardwood floors, wet bar, cabinetry with built-ins, beverage cooler, ice maker, and new dumbwaiter. A new elevator runs from the garage to the kitchen and second floor. Each of the 5 full baths and 2 half baths have been renovated with custom Sherle Wagner sinks and fixtures and more. There are two renovated first floor guest rooms with adjacent, renovated full bath for offices or flex space. See multiple, new architectural grade custom windows that blend seamlessly with originals in various rooms. Find refurbished wrought iron accents throughout, including the main staircase. This home's interior was painted throughout, and all the hardwood floors, doors and woodwork have been refinished. The walk-out basement features the original mahogany log cabin room. Garage includes parking for 7 cars and the Casino building offers 3 additional indoor parking spaces. Updated mechanicals include new AC units in 2021/2025. Exterior updates include repoured Courtyard walls surrounding lower-level garage entry, new patios on northeast and south side house entrances, restored and refurbished walls and roof of the charming Adirondack house.

1160 Waving Willow Drive, Kettering

Courtesy of Felix S McGinnis and Coldwell Banker Heritage

$2,150,000
5 Beds 5 Baths 1886386 MLS
Welcome home to a place where everyday living feels like a retreat. From the impressive two-story entry and soaring great room to the spacious family room with casual dining, this home is designed for both comfortable living and effortless entertaining. The first-floor primary suite offers a peaceful escape, while a private study and dedicated office/workspace provide flexibility for today's lifestyle. Upstairs, you'll find three spacious bedrooms and two full baths. The beautifully renovated walkout lower level features 10-foot ceilings, a recreation room, wet bar, movie area, exercise room, fifth bedroom, full bath, and abundant gathering space. Outside, enjoy your private backyard oasis with a patio, sparkling pool, and tranquil waterfall. Ideally located in a sought-after neighborhood within walking distance to schools, shopping, and dining, this home offers the perfect blend of luxury, comfort, and convenience.

7940 Shawnee Run Road, Indian Hill

Courtesy of Kathy Landstra with Sibcy Cline, Inc.

$1,999,999
6 Beds 7 Baths 1880172 MLS
Exceptional home on 4.67 private acres with pristine landscaping, saltwater pool, pool house, and remarkable indoor/outdoor living spaces. Chef's kitchen features Viking gas cooktop, GE Monogram refrigerator, Thermador oven/microwave, cherry cabinetry, granite, island, counter bar, butler's pantry, and breakfast room walkout. First-floor primary suite offers sitting room with built-ins, dry bar, fireplace, dual custom walk-in closets, and walkout. Spa-like bath with soaking tub, walk-in shower, and dual vanities. Two-story great room with fireplace and built-ins, coffered-ceiling living room, formal dining room, dual staircases, and mudroom with built-in drop zones. Upstairs includes 4 bedrooms with ensuite/shared bath layouts and walk-in closets. Finished lower level with rec room, bar, exercise room, media room, and 6th bedroom or office with full bath. Pool house includes kitchen, bath, fireplace, and built-in jacuzzi. Stunning craftsmanship and luxury details throughout!

917 Clover Lane, Lebanon

Courtesy of Jenny Howard with Sibcy Cline, Inc.

$1,950,000
4 Beds 4 Baths 1884547 MLS
Rare opportunity awaits: serene 145-acre estate where history & luxury converge. The original 1871 home, thoughtfully renovated & expanded beginning in 2000, offers a true blend of historic charm & modern amenities; 4 BD, 4 full BA, hardwood floors, soaring ceilings, & 8 fireplaces. Cook's kitchen features its own fireplace while a 1st floor primary ensuite & creative loft with vaulted ceilings & skylights inspire. A screened porch, deck, & inground, saltwater pool enhance outdoor living. 4 outbuildings include a tobacco barn, Sanibel-inspired cottage/woodshop, a versatile hay barn, and an extraordinary garage barn with climate control, 3 electric doors, and an automobile lift. Gorgeous views and endless potential!

6368 W Henry Road, Union Twp

Courtesy of Micha Gleisinger with Comey & Shepherd

$1,950,000
3 Beds 5 Baths 1848151 MLS
Dave Ott Homes proudly presents Priya Place'' - a serene enclave of custom-built homes on acre+ wooded lots with stunning views, nestled on a private dead-end street in Green Township. This thoughtfully designed home showcases exceptional craftsmanship and luxurious details throughout, including a gourmet kitchen, vaulted ceilings, and an expansive covered porch for outdoor living. The finished lower level adds versatile space for entertaining or relaxing, while the 3-car garage and high-efficiency mechanics ensure both comfort and convenience. Featuring Pella Designer Windows and premium finishes, this home is just five minutes from major highways and located in the Oak Hills School District. Discover custom living at its finest at Priya Place.

10 Priya Place, Green Twp

Courtesy of Rakesh Ram with Coldwell Banker Realty

$1,925,000
5 Beds 6 Baths 1874032 MLS
Discover refined living in the heart of Madeira with this newly constructed custom home by Frazier Homes. Offering over 5,000 sq ft of refined living space, this truly luxury residence blends timeless design with modern functionality. Soaring 10-ft ceilings, wide-plank hardwoods, and walls of windows create a bright, open feel throughout. The chef's kitchen features high end cabinetry, Thermador® appliances, and hidden walk-in pantry. The space flows seamlessly into the great room, dining area, and covered veranda; ideal for everyday living and entertaining. Four spacious bedroom suites offer spa-like baths and large walk-in closets. The finished lower level includes a fifth bedroom suite and flexible space for a gym, media room, or recreation. Complete with a 3-car side-entry garage with EV readiness, all just moments from Madeira's top-rated schools, parks, shops, and dining and minutes to major highways.

7474 Dawson Road, Madeira

Courtesy of Paige Von Hoffmann with Coldwell Banker Realty

$1,900,000
4 Beds 8 Baths 959458 MLS
Rare opportunity in Liberty Twp! Homes of this size, on this acreage and this level of quality finishes are seldom available. This exquisite home is situated on over 2 acres of prime land. This grand colonial built in 2005 boasts over 4500 sq ft 4 bedrooms 7 baths. Open the door to an elegant foyer, formal dining, chef's kitchen and expansive first floor primary suite. Loads of flex-space. Office/craft room, massive lower level complete with wet bar and extra space for workshop. Take the elevator for ease of access! Or dual staircase for easy access throughout the home. Serene backyard. Massive, pristine garage/bonus space (60x80 and includes a half bath), with endless potential..car enthusiast dream, home gym, workshop, you decide. Serene retreat-like setting yet close to all amenities.

7644 Millikin Road, Liberty Twp

Courtesy of Monika DeRoussel and eXp Realty

$1,900,000
4 Beds 7 Baths 1879707 MLS
Rare opportunity in Liberty Twp! Homes of this size, on this acreage and this level of quality finishes are seldom available. This exquisite home is situated on over 2 acres of prime land. This grand colonial built in 2005 boasts over 4500 sq ft 4 bedrooms 7 baths. Open the door to an elegant foyer, formal dining, chef's kitchen and expansive first floor primary suite. Loads of flex-space. Office/craft room, massive lower level complete with wet bar and extra space for workshop. Take the elevator for ease of access! Or dual staircase for easy access throughout the home. Serene backyard. Massive, pristine garage/bonus space (60x80 and includes a half bath), with endless potential..car enthusiast dream, home gym, workshop, you decide. Serene retreat-like setting yet close to all amenities.

7644 Millikin Road, Liberty Twp

Courtesy of Monika Deroussel with eXp Realty

$1,899,000
5 Beds 6 Baths 1880184 MLS
A unique opportunity to build a custom luxury home with Classic Living Homes on a private, wooded lot in the heart of Montgomery. Set on a picturesque cul-de-sac street, this homesite offers the rare combination of privacy, mature trees, sidewalk streets and convenience just minutes from Downtown Montgomery, local parks, shops, dining, and easy access to I-71. This sample plan features timeless architecture, generous living spaces, a first-floor primary suite, covered outdoor living, flexible lower-level space, and room to personalize the home to fit your lifestyle. The final build will be custom, giving buyers the ability to select finishes, details, and design elements that make the home their own. Classic Living Homes is building two new homes side by side, and the lot to the left is already sold. A beautiful setting, a trusted builder, and a rare chance to create something special in one of Montgomery's most desirable locations.

10420 Grandoaks Lane, Montgomery

Courtesy of Michael Hines with Coldwell Banker Realty

$1,895,000
2 Beds 2 Baths 1888364 MLS
325 Acres in Northern Adams County adjoining nearly 4,000 Acres of State ground and located just 2,500ft as the crow flies from a 7,000 Acre contiguous tract giving you the edge on growing mature deer. This turnkey piece features a 2 Bed, 2 Bath Ranch w/ attached garage and 5 buildings giving you over 10,000 sq ft dry storage. 48x64 & 24x36 Metal Pole Barns w/ concrete and electric, 50x60 Metal Pole Barn w/ concrete floor and 2 drive through bays, 40x64 Metal Pole Barn that's drive through w/ 8x64 overhang, 2 block buildings and 7,500 sq ft of exterior concrete between the buildings. Over 3 1/2 Miles of well maintained trails carry you throughout the property that's loaded with gorgeous mature hardwood timber, 3 cleared areas for food plots, 9 elevated blinds, & 7 feeders spread throughout making it ready to go this fall. Approx. 2,800ft of blacktop road frontage and all conveniently located just 3 miles from SR 32, 7 miles from Peebles, & less than an hour from I-275. Call today!

13568 St Rt 73, Franklin Twp

Courtesy of Zach Singler with RE/MAX Local Experts

$1,875,000
4 Beds 5 Baths 1887571 MLS
Experience luxury living in this elegant custom-built home in the sought-after Indian Hill School District. Featuring gorgeous hardwood floors throughout the first floor, an open concept layout perfect for entertaining, and a spacious family room with soaring 10-foot ceilings. The first-floor study offers flexible options for guests or in-law accommodations. Second floor primary suite features a spa-inspired bath- large walk-in shower, dual vanities and an expansive walk-in closet. Three additional bedrooms include a private bath and Jack/Jill setup, plus versatile bonus room ideal for a bdrm or flex space. The finished lower level boasts 9-ft ceilings, rec room, exercise room, full bath, and walkout to the rear yard/pool. Unwind in your private backyard oasis with a stunning 20x40 Gunite pool featuring a gas heater, auto cover, and spacious pool deck-perfect for summer fun. The full brick exterior, three-car garage, and whole-house generator provide peace of mind and convenience.

7859 Keller Road, Sycamore Twp

Courtesy of Robert Mahoney with Sibcy Cline, Inc.

$1,800,000
6 Beds 6 Baths 960633 MLS
Mediterranean-inspired estate that brings coastal European sophistication to the heart of Ohio. Privately set on nearly two wooded acres in prestigious Magnolia Trails with no HOA, this exceptional ranch residence offers over 7,000 square feet of refined living space defined by soaring 30-foot ceilings, timeless craftsmanship, striking architectural detail, and a lifetime roof built for enduring quality. The main level is anchored by an elegant primary suite featuring dual walk-in closets and a spa-caliber bath, complemented by multiple ensuite bedrooms designed for comfort and privacy. Curated for both entertaining and everyday luxury, the expansive lower level includes a recreation lounge, wet bar, fitness area, additional bedrooms, and versatile spaces ideal for guests, multigenerational living, or private retreats. A circular drive, wooded seclusion, and a commanding fade complete this rare offering an extraordinary lifestyle experience unlike anything else in Greater Cincinnati.

1251 Barton Lane, Turtlecreek Twp

Courtesy of Dannel Shepard and RE/MAX Time

The data relating to real estate for sale on this web site comes in part from the Broker Reciprocity™ program of the Multiple Listing Service of Greater Cincinnati. Real estate listings held by brokerage firms other than our company are marked with the Broker Reciprocity™ logo (the small house as shown to the left) and detailed information about them includes the name of the listing brokers. This data is up-to-date as of . Copyright 2026, MLS of Greater Cincinnati, Inc. All rights reserved. Information deemed reliable but not guaranteed.

board logo

The data relating to real estate for sale on this website comes in part from the Broker Reciprocity program of the Dayton Area Board of Realtors® MLS IDX Database. Real estate listings from the Dayton Area Board of Realtors® MLS IDX Database held by brokerage firms other than Mark Ryan Group RE/MAX Victory + Affiliates are marked with the IDX logo and are provided by the Dayton Area Board of Realtors® MLS IDX Database. Information is provided for consumers' personal, non-commercial use and may not be used for any purpose other than to identify prospective properties consumers may be interested in. Copyright© 2026 Dayton Area Board of Realtors®