Share this with your friends


937.353.4600
Mark Ryan Group RE/MAX Victory + Affiliates
4824 Aspen Drive, Liberty Twp, OH 45044
- $963,834
- 5
- BD
- 5
- BA
- 4,057
- SqFt




- Sold Price
- $963,834
- List Price
- $898,013
- Status
- SOLD
- Days on Market
- 161
- Closing Date
- Nov 21, 2025
- MLS#
- 1844356
- Style
- Transitional
- New Construction
- Yes
- Bedrooms
- 5
- Bathrooms
- 5
- Full Baths
- 4
- Half Baths
- 1
- Living Area
- 4,057
- Lot Size
- 21,649
- Acres
- 0.50
- Subdivision
- Estates at Wynds of Liberty
- Neighborhood
- Liberty Twp.
- MLS Area Major
- Butler-E16
Property Description
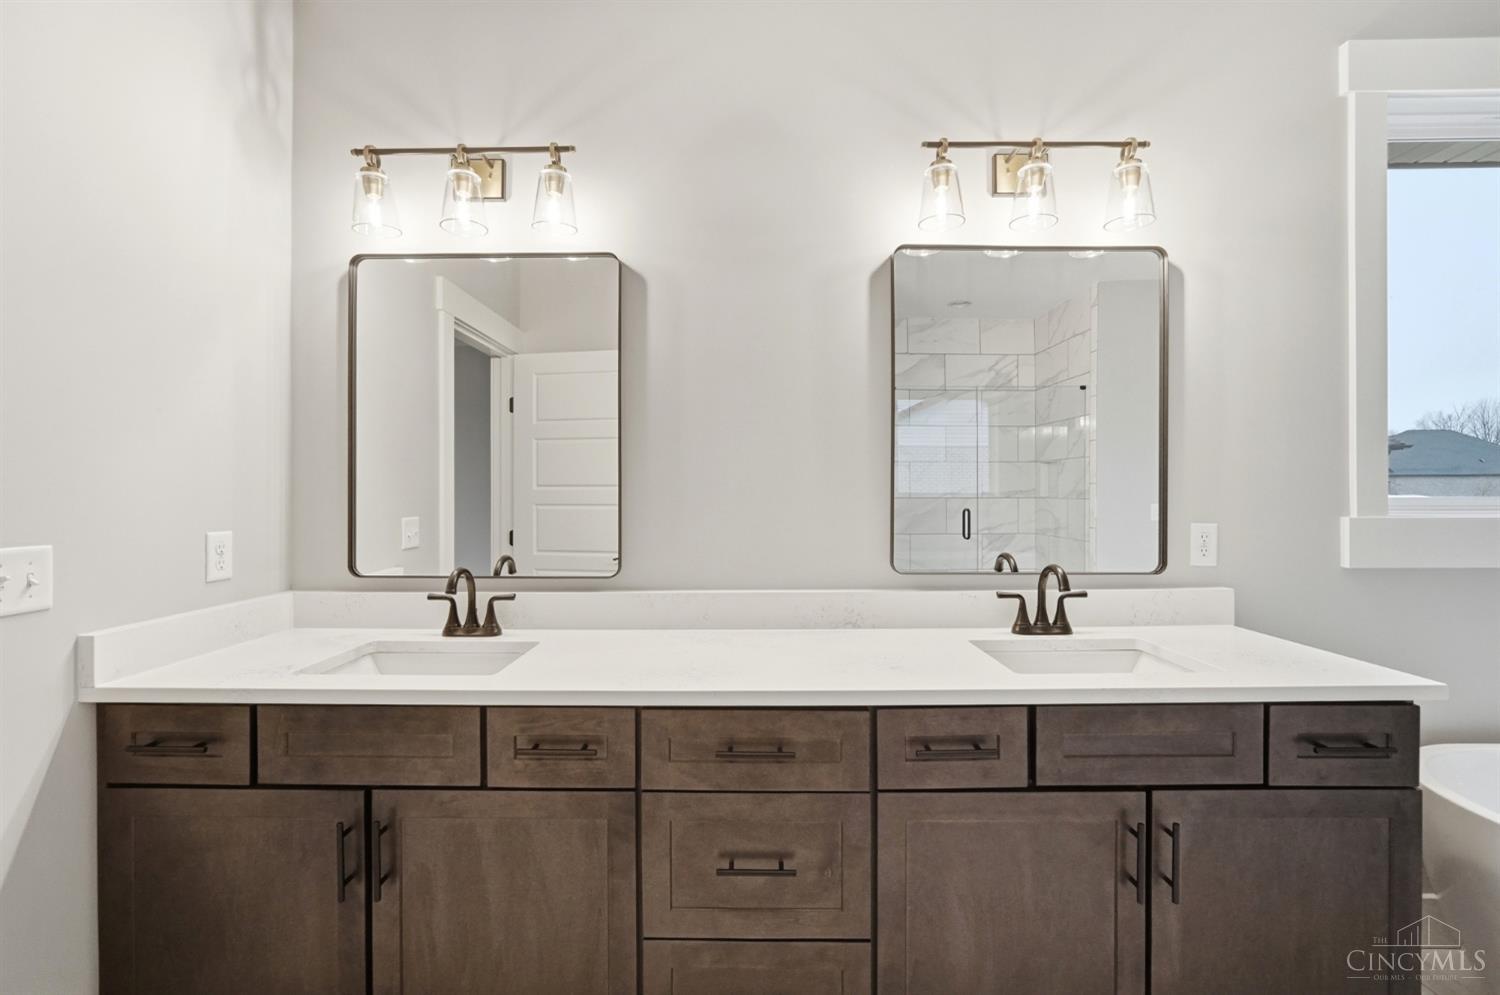
Stunning new Carrington plan by Schmidt Builders in beautiful Estates at Wynds of Liberty featuring a wide open concept design with a well appointed island kitchen and walk-out dining area and both overlook the breathtaking 2 story great room with gas fireplace, bookcases and high ceiling. Private first floor study with French doors. First floor primary retreat with an en suite that includes dual vanity sinks, freestanding tub, large walk-in shower, and oversized walk-in closet. Upstairs bedrooms 2 & 3 share a full bathroom, and bedroom 4 has an attached private bathroom and walk-in closet. Massive walk-out lower level rec room with full bathroom and 5th bedroom. First floor laundry room. 3 bay front and side load garage.
Additional Information
- Interior Features
- 9Ft + Ceiling, Crown Molding, French Doors, Multi Panel Doors
- Exterior Features
- Covered Deck/Patio, Porch
- Property Description
- Transitional
- Appliances
- Dishwasher, Double Oven, Garbage Disposal, Gas Cooktop, Microwave
- Heating
- Forced Air, Gas
- Air Conditioning
- Central Air
- Exterior Construction
- Brick, Fiber Cement
- Stories
- Two
- Levels
- Two
- Roof
- Shingle
- Foundation
- Poured
- Parking
- Concrete, Driveway
- Garage Spaces
- 3
- School District
- Lakota Local SD
What's Your Home Worth?
Enter your address for a free automated estimate. Register to view your results.
Mortgage Calculator
Courtesy of Alexander Hencheck with HMS Real Estate
Courtesy of Alexander Hencheck with HMS Real Estate
 The data relating to real estate for sale on this web site comes in part from the Broker Reciprocity™ program of the Multiple Listing Service of Greater Cincinnati. Real estate listings held by brokerage firms other than our company are marked with the Broker Reciprocity™ logo (the small house as shown to the left) and detailed information about them includes the name of the listing brokers. This data is up-to-date as of . Copyright 2026, MLS of Greater Cincinnati, Inc. All rights reserved. Information deemed reliable but not guaranteed.