Share this with your friends


937.353.4600
Mark Ryan Group RE/MAX Victory + Affiliates
4524 Royal Ridge Way, Dayton, OH 45429
- $599,900
- 4
- BD
- 3
- BA
- 3,455
- SqFt




- Sold Price
- $599,900
- List Price
- $599,900
- Status
- CLOSED
- Days on Market
- 3
- Closing Date
- Apr 14, 2026
- MLS#
- 952879
- Subtype
- Residential
- Style
- Bi-Level
- Year Built
- 1989
- Bedrooms
- 4
- Bathrooms
- 3
- Full Baths
- 2
- Half Baths
- 1
- Living Area
- 3,455
- Lot Size
- 20,038
- Acres
- 0.46
- Subdivision
- Ridge
Property Description
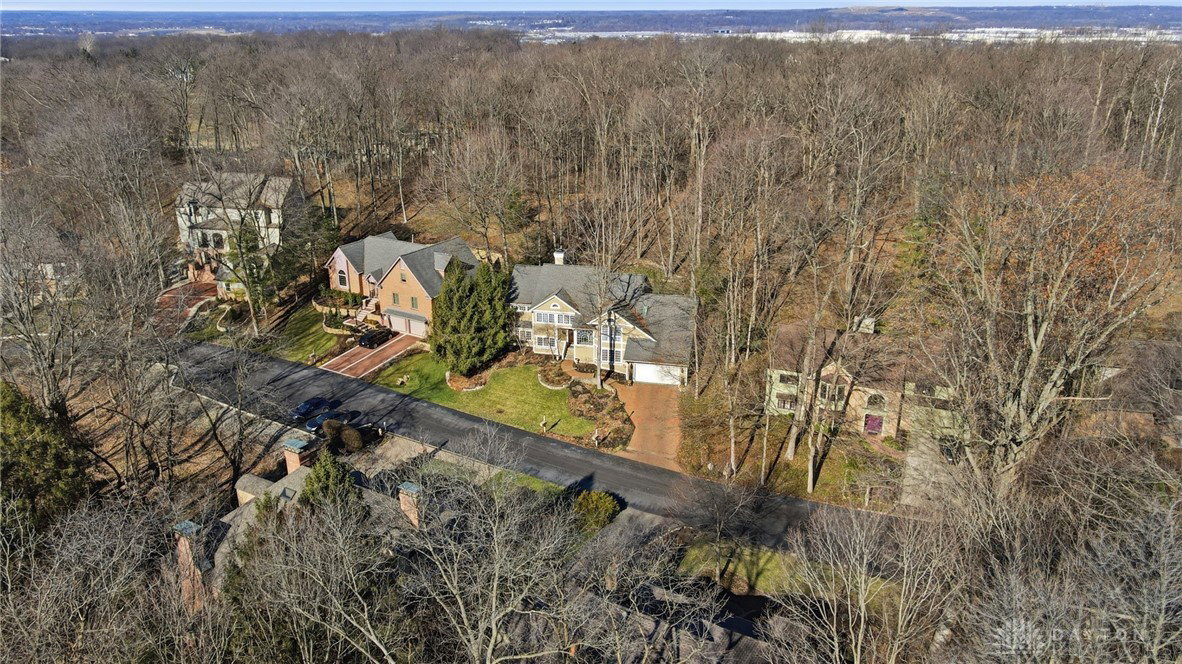
Tucked on a wooded lot between two golf courses in sought-after West Kettering, this beautifully cared-for 4-bedroom home offers comfort, privacy, and extensive updates. A welcoming multi-level entry leads to a bright great room with soaring ceiling, fireplace, custom built-ins, and direct access to the expansive rear patio. The refreshed kitchen showcases granite countertops, a center island, stainless steel appliances, under-cabinet lighting, and opens to the dining and breakfast areas—both with patio access and peaceful wooded views. The main-level primary suite also features patio access and is complemented by an additional bedroom or office, powder room, and laundry room. The lower level provides a roomy family room with wet bar, two spacious bedrooms, a full bath, and a finished storage area. Improvements include renovated kitchen and baths, updated hardwood, LVP, and carpet flooring, smart lighting controls, radon mitigation system, newer furnace (2026), A/C (2024), and roof (2018). An outstanding home in a prime location.
Additional Information
- Interior Features
- Wet Bar, Ceiling Fan(s), Cathedral Ceiling(s), Granite Counters, High Speed Internet, Kitchen Island, Pantry, Bar, Walk-In Closet(s)
- Exterior Features
- Patio
- HOA Fee
- $190
- Property Description
- Bi-Level
- Zoning
- Residential
- Appliances
- Built-In Oven, Cooktop, Dryer, Dishwasher, Disposal, Microwave, Refrigerator, Wine Cooler, Washer, Gas Water Heater
- Heating
- Forced Air, Natural Gas
- Air Conditioning
- Central Air
- Levels
- Multi/Split
- Garage Spaces
- 2.0
- School District
- Kettering
Mortgage Calculator
Courtesy of Christopher Uphus and Glasshouse Realty Group
Courtesy of Christopher Uphus with Glasshouse Realty Group (937) 949-0006

The data relating to real estate for sale on this website comes in part from the Broker Reciprocity program of the Dayton Area Board of Realtors® MLS IDX Database. Real estate listings from the Dayton Area Board of Realtors® MLS IDX Database held by brokerage firms other than Mark Ryan Group RE/MAX Victory + Affiliates are marked with the IDX logo and are provided by the Dayton Area Board of Realtors® MLS IDX Database. Information is provided for consumers' personal, non-commercial use and may not be used for any purpose other than to identify prospective properties consumers may be interested in. Copyright© 2026 Dayton Area Board of Realtors®