Share this with your friends


937.353.4600
Mark Ryan Group RE/MAX Victory + Affiliates
4400 Royal Ridge Way, Dayton, OH 45429
- $470,000
- 4
- BD
- 3
- BA
- 3,816
- SqFt




- Sold Price
- $470,000
- List Price
- $485,000
- Status
- CLOSED
- Days on Market
- 5
- Closing Date
- Mar 12, 2026
- MLS#
- 951949
- Subtype
- Residential
- Year Built
- 1981
- Bedrooms
- 4
- Bathrooms
- 3
- Full Baths
- 3
- Living Area
- 3,816
- Lot Size
- 17,424
- Acres
- 0.40
- Subdivision
- Ridge
Property Description
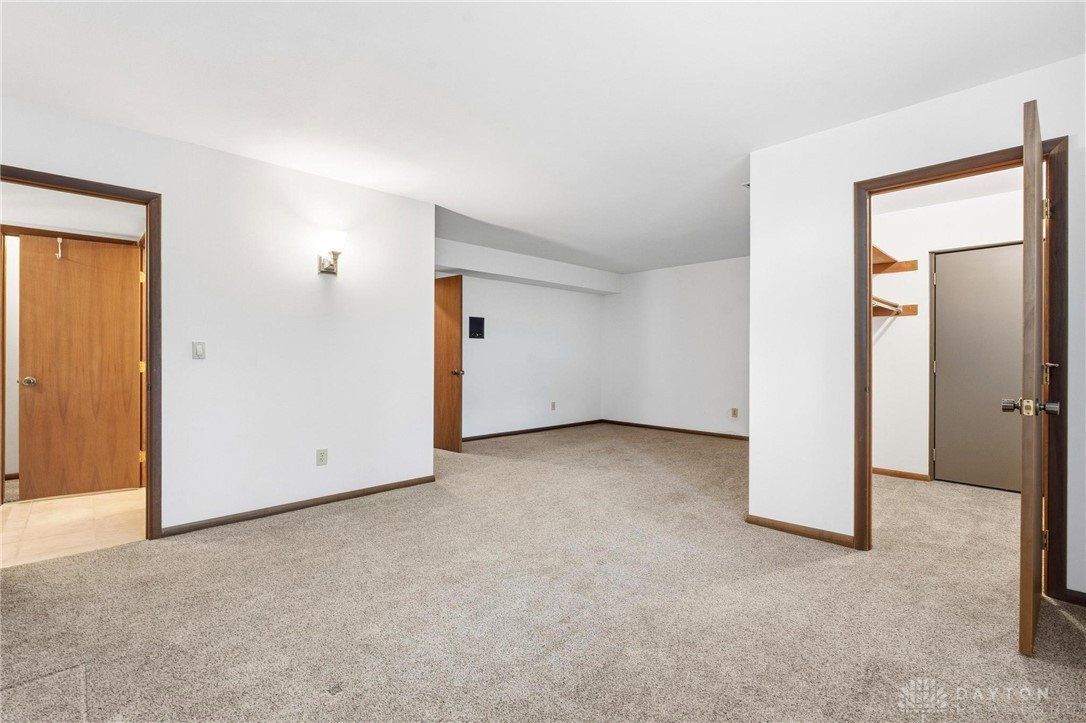
This expansive 3,800+ sq ft residence is located in The Ridge community, between NCR and Moraine Country Clubs, and offers a rare blend of privacy, architectural character, and functional living space in a wooded setting. Hardwood flooring and a bright, open layout set the tone throughout the main level. The Great Room is a standout with a 15’ vaulted ceiling, beams, stone gas fireplace, wet bar, and glass sliders leading to the rear deck—ideal for entertaining or everyday enjoyment. A screened-in porch provides a peaceful place to relax while overlooking the natural surroundings. The Dining Room features a vaulted ceiling with skylight and connects seamlessly to the Butler’s Pantry and a unique loft area. The Kitchen offers abundant cabinetry and counter space, recessed lighting, and easy access to the Breakfast Room and main-floor laundry. The Primary Suite is located on the main level and features a vaulted ceiling, ensuite bath with dual vanities, large glass shower, and two walk-in closets. A secondary main-floor bedroom has access to a full hallway bath. The walkout lower level includes two additional bedrooms with walk-in closets, a shared Jack & Jill bath, second. larger, wet bar, gas fireplace, built-in safe, bonus room ideal for fitness or media use, and exceptional storage. Walk out to a covered patio and enjoy the wooded views. Recent updates include new windows (2022) and roof (2023). Photos virtually staged. HOA covers private road maintenance and community landscaping.
Additional Information
- Interior Features
- Wet Bar, Ceiling Fan(s), Cathedral Ceiling(s), Vaulted Ceiling(s), Bar, Walk-In Closet(s)
- Exterior Features
- Deck, Patio
- HOA Fee
- $190
- Zoning
- Residential
- Appliances
- Dryer, Dishwasher, Microwave, Range, Refrigerator, Washer
- Heating
- Natural Gas
- Air Conditioning
- Central Air
- Stories
- 1
- Levels
- One
- Garage Spaces
- 2.0
- School District
- Kettering
Mortgage Calculator
Courtesy of Mark G Rosko and Keller Williams Community Part
Courtesy of Mark G Rosko with Keller Williams Community Part (937) 530-4904

The data relating to real estate for sale on this website comes in part from the Broker Reciprocity program of the Dayton Area Board of Realtors® MLS IDX Database. Real estate listings from the Dayton Area Board of Realtors® MLS IDX Database held by brokerage firms other than Mark Ryan Group RE/MAX Victory + Affiliates are marked with the IDX logo and are provided by the Dayton Area Board of Realtors® MLS IDX Database. Information is provided for consumers' personal, non-commercial use and may not be used for any purpose other than to identify prospective properties consumers may be interested in. Copyright© 2026 Dayton Area Board of Realtors®