7286 Meeker Creek Drive, Butler Twp, OH 45414
- $695,000
- 4
- BD
- 5
- BA
- 5,100
- SqFt



- Sold Price
- $695,000
- List Price
- $709,900
- Status
- CLOSED
- Days on Market
- 21
- Closing Date
- Jun 12, 2026
- MLS#
- 956088
- Subtype
- Residential
- Year Built
- 2002
- Bedrooms
- 4
- Bathrooms
- 5
- Full Baths
- 3
- Half Baths
- 2
- Living Area
- 5,100
- Lot Size
- 30,492
- Acres
- 0.70
- Subdivision
- Meeker Creek
Property Description
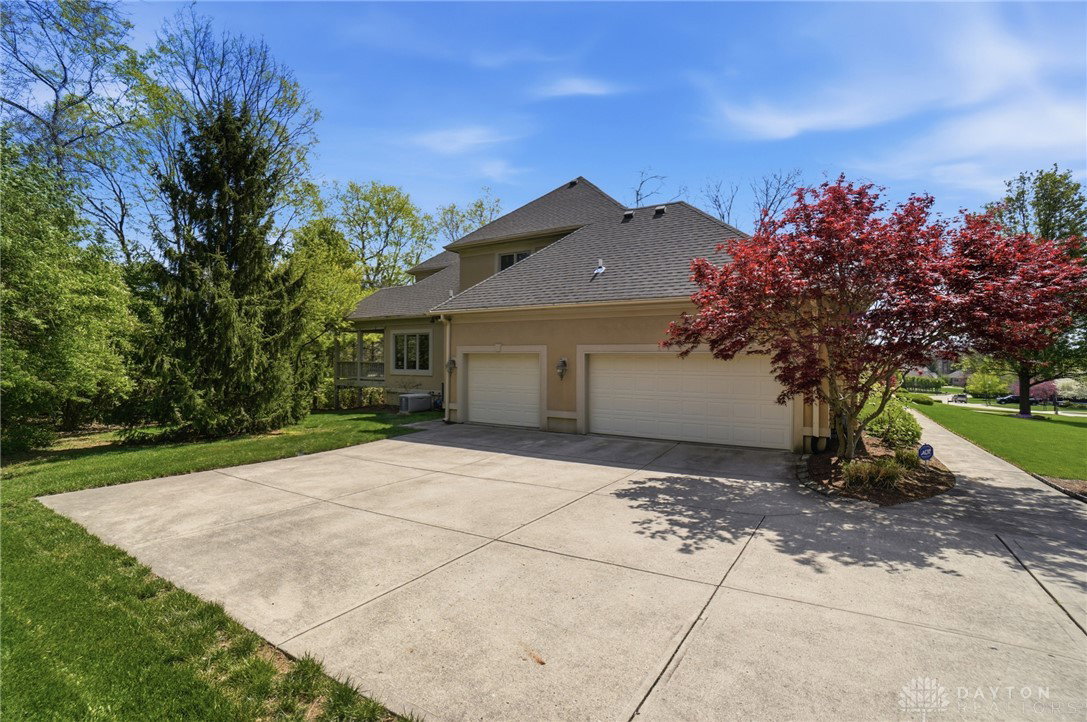
Welcome to this exceptional, custom built modern Colonial with over 5,100 sq ft located in prestigious Meeker Creek where elegance, charm, and exceptional design come together beautifully. From the moment you step into the impressive 2 story entry with a grand staircase, you will be captivated by the home’s spacious and thoughtfully designed layout. The foyer opens to a formal dining rm and flows into a gourmet kitchen featuring ceramic tile flooring, granite countertops, a center island, and stainless steel appliances including a double convection oven, Viking gas range, refrigerator, and microwave. The adjoining breakfast area and inviting hearth rm with fireplace create the perfect space for everyday living. Just off the kitchen, you will find a nice screened in porch ideal for relaxing. Large laundry room with walk in pantry and half bath off garage. Impressive great rm features soaring ceilings and an abundance windows with natural light and built ins. Desirable study off foyer with built in cabinetry. The luxurious first floor primary suite is a true retreat, complete with a spa like bathroom, walk in shower, tub, expansive closet, and a private sitting area with its own gas fireplace. Upstairs, you will find three generously sized bedrooms, all with walk in closets. Two bedrooms share a full bath, third offers its own private en suite bath, additional staircase. The incredible finished lower level is designed for entertaining and relaxation, featuring a spacious recreation rm, custom wet bar, fireplace, media rm, large temperature controlled wine rm, half bath, tons of storage space with additional rm to expand. Step outside to the beautifully landscaped .70 acre private yard, perfect for enjoying peaceful mornings or hosting gatherings w irrigation system. Additional highlights include a side entry oversized 3.5 car garage, new roof 2022, and meticulously maintained landscaping throughout. This exceptional home truly offers luxury living at its finest.
Additional Information
- Interior Features
- Wet Bar, Cathedral Ceiling(s), Granite Counters, High Speed Internet, Jetted Tub, Kitchen Island, Pantry, Bar, Walk-In Closet(s), Central Vacuum
- Exterior Features
- Deck, Sprinkler/Irrigation, Porch
- HOA Fee
- $384
- Zoning
- Residential
- Appliances
- Dishwasher, Disposal, Microwave, Range, Refrigerator, Gas Water Heater
- Heating
- Forced Air, Natural Gas
- Air Conditioning
- Central Air
- Stories
- 2
- Levels
- Two
- Garage Spaces
- 3.0
- School District
- Vandalia-Butler
Mortgage Calculator
Courtesy of Lisa Nishwitz and Coldwell Banker Heritage
Courtesy of Lisa Nishwitz with Coldwell Banker Heritage (937) 890-2200

The data relating to real estate for sale on this website comes in part from the Broker Reciprocity program of the Dayton Area Board of Realtors® MLS IDX Database. Real estate listings from the Dayton Area Board of Realtors® MLS IDX Database held by brokerage firms other than Mark Ryan Group RE/MAX Victory + Affiliates are marked with the IDX logo and are provided by the Dayton Area Board of Realtors® MLS IDX Database. Information is provided for consumers' personal, non-commercial use and may not be used for any purpose other than to identify prospective properties consumers may be interested in. Copyright© 2026 Dayton Area Board of Realtors®