1910 Rustling Oak Court, Washington Twp, OH 45459
- $650,000
- 5
- BD
- 5
- BA
- 4,620
- SqFt






- Sold Price
- $650,000
- List Price
- $779,900
- Status
- CLOSED
- Days on Market
- 82
- Closing Date
- Aug 28, 2026
- MLS#
- 960489
- Subtype
- Residential
- Style
- Colonial
- Year Built
- 1987
- Bedrooms
- 5
- Bathrooms
- 5
- Full Baths
- 3
- Half Baths
- 2
- Living Area
- 4,620
- Lot Size
- 10,890
- Acres
- 0.25
- Subdivision
- Mad River Hills
Property Description
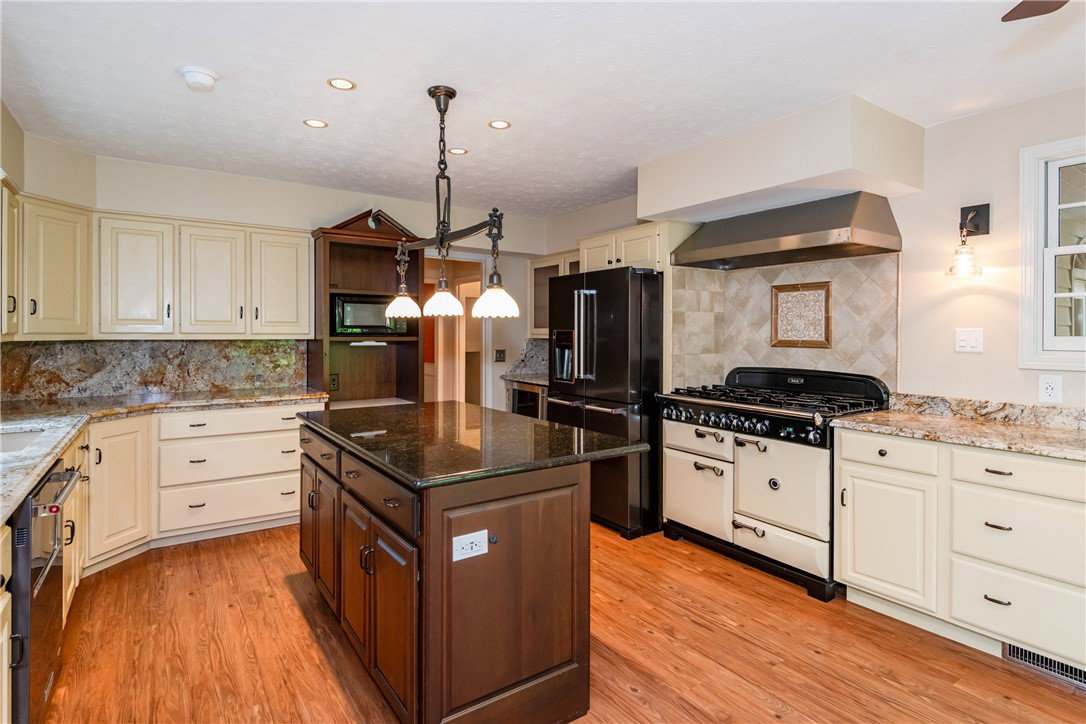
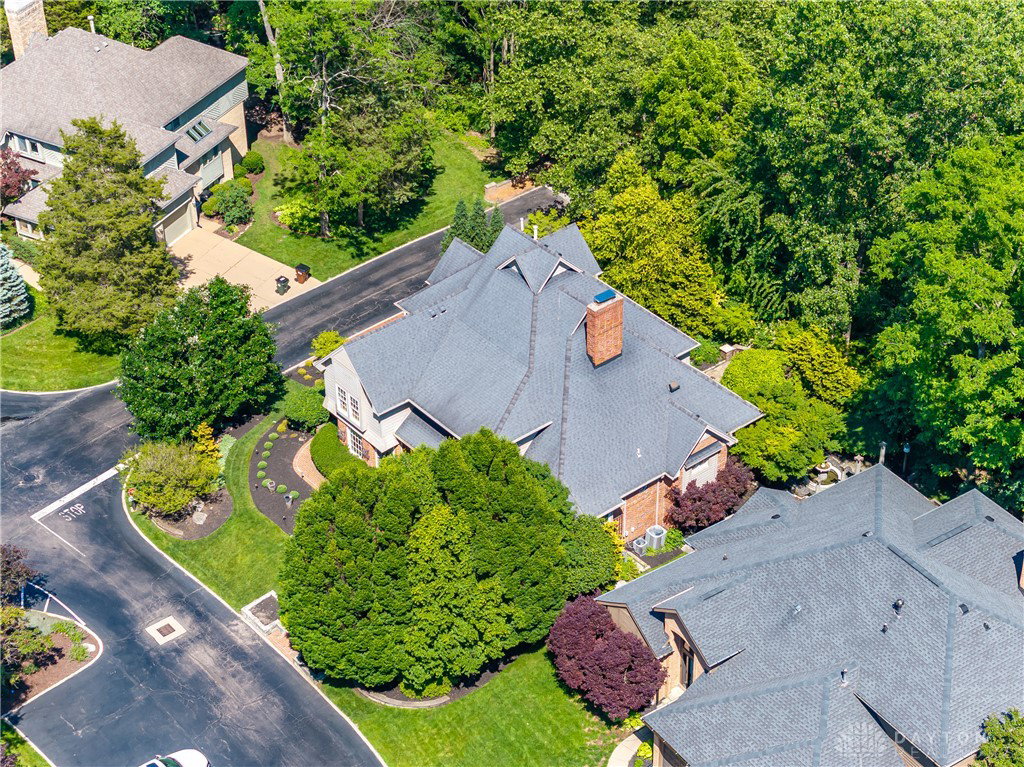
(BACK ON MARKET: Updates include fresh paint throughout, new carpets, an added 5th bedroom, and many other notable changes) Discover this elegant 5-bedroom, 5-bathroom home in the sought-after Mad River Hills community, offering 4,620 square feet of beautifully designed living space. A grand entry with rich wood flooring leads to a great room featuring soaring ceilings, paneled walls, a brick fireplace, custom wet bar, built-in display, and an opera house chandelier. The spacious study includes deck access and built-in shelving. The culinary heart of the home is a well-appointed eat-in kitchen featuring granite countertops, a central island, walk-in pantry, and modern appliances including a hands-free faucet/disposal, dishwasher, refrigerator, wine cooler, and an AGA range. The elegant dining room features a tray ceiling with a baroque-revival brass candelabra for the most memorable gatherings. The primary bedroom features new carpet, stained glass displays, laundry room access, and an en-suite with a large tile shower, "Steamist" system, hidden safe compartment, and a massive walk-in closet with a make-up vanity. Upstairs, the guest bedroom features an en-suite with an updated tile shower and walk-in closet, two spacious bedrooms with large closets, and a large full bath in the hallway. The backyard reveals a screened-in deck with custom lighting and dual infrared heaters, an exquisite English garden, lower patio, stone fireplace, private hot tub retreat, smart irrigation system, and multiple fountains; ideal for outdoor enjoyment and admiring the wooded landscape. The finished walk-out basement features an additional spacious bedroom, a half-bathroom, an at-home gym/exercise room, and an extended 3-car garage complete with epoxy flooring. Enjoy the convenience of a gated community, with access to an in-ground pool and recreation area.
Additional Information
- Interior Features
- Wet Bar, Ceiling Fan(s), Granite Counters, Hot Tub/Spa, Kitchen Island, Pantry, Vaulted Ceiling(s), Bar, Walk-In Closet(s)
- Exterior Features
- Deck, Sprinkler/Irrigation, Pool, Porch, Patio
- HOA Fee
- $850
- Property Description
- Colonial
- Zoning
- Residential
- Appliances
- Dryer, Dishwasher, Disposal, Microwave, Range, Refrigerator, Water Softener, Wine Cooler, Washer, Gas Water Heater
- Heating
- Forced Air
- Air Conditioning
- Central Air
- Stories
- 2
- Levels
- Two
- Garage Spaces
- 3.0
- School District
- Centerville
Mortgage Calculator
Courtesy of Hunter Burke and Howard Hanna Real Estate Serv
Courtesy of Hunter Burke with Howard Hanna Real Estate Serv (937) 435-6000

The data relating to real estate for sale on this website comes in part from the Broker Reciprocity program of the Dayton Area Board of Realtors® MLS IDX Database. Real estate listings from the Dayton Area Board of Realtors® MLS IDX Database held by brokerage firms other than Mark Ryan Group RE/MAX Victory + Affiliates are marked with the IDX logo and are provided by the Dayton Area Board of Realtors® MLS IDX Database. Information is provided for consumers' personal, non-commercial use and may not be used for any purpose other than to identify prospective properties consumers may be interested in. Copyright© 2026 Dayton Area Board of Realtors®