Share this with your friends


937.353.4600
Mark Ryan Group RE/MAX Victory + Affiliates
7575 Turtle Creek Drive, Dayton, OH 45414
- $395,000
- 4
- BD
- 4
- BA
- 3,010
- SqFt








- Sold Price
- $395,000
- List Price
- $399,900
- Status
- CLOSED
- Days on Market
- 25
- Closing Date
- Jul 08, 2026
- MLS#
- 955330
- Subtype
- Residential
- Year Built
- 1978
- Bedrooms
- 4
- Bathrooms
- 4
- Full Baths
- 2
- Half Baths
- 2
- Living Area
- 3,010
- Lot Size
- 16,553
- Acres
- 0.38
- Subdivision
- Turtle Creek
Property Description
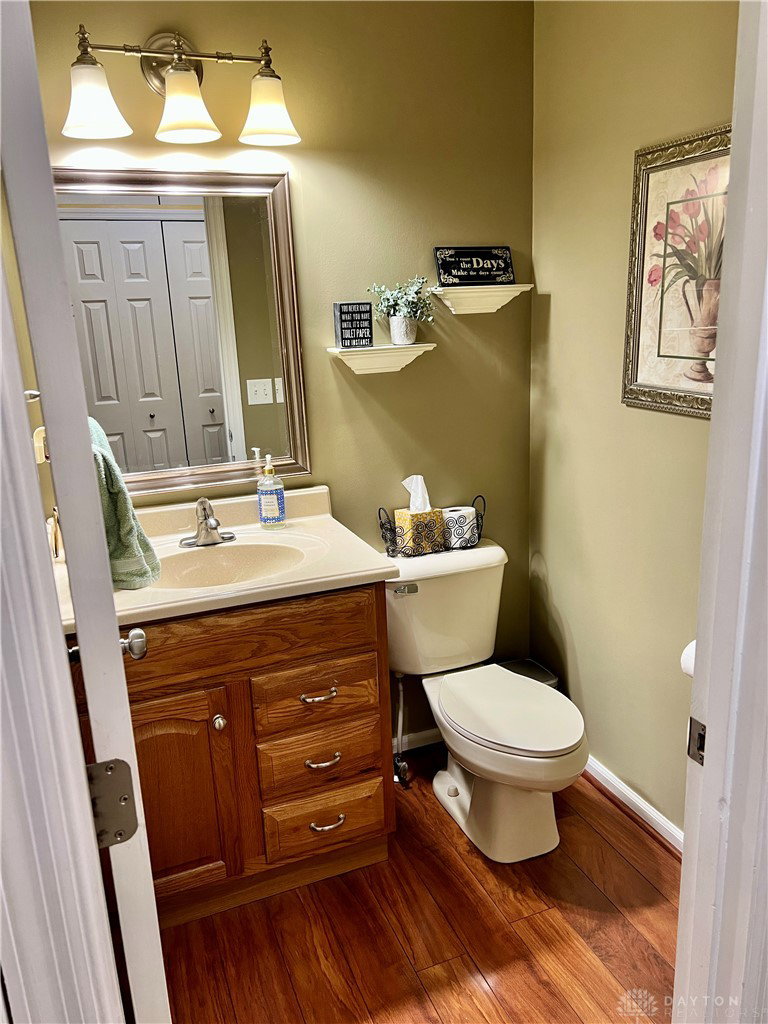
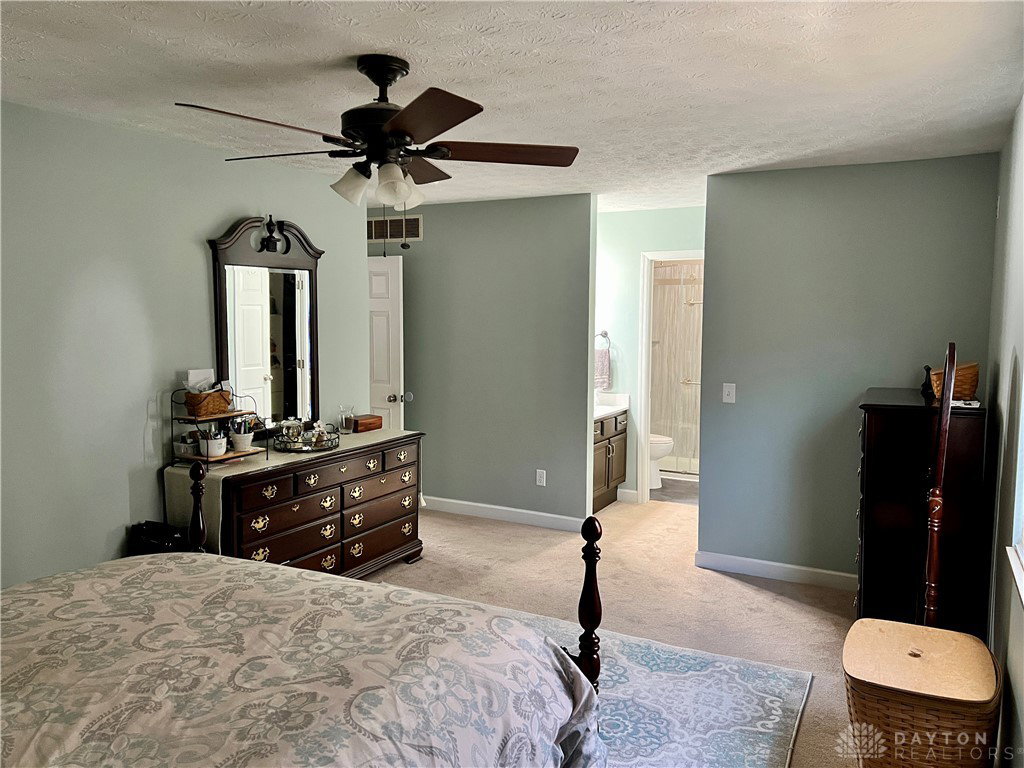
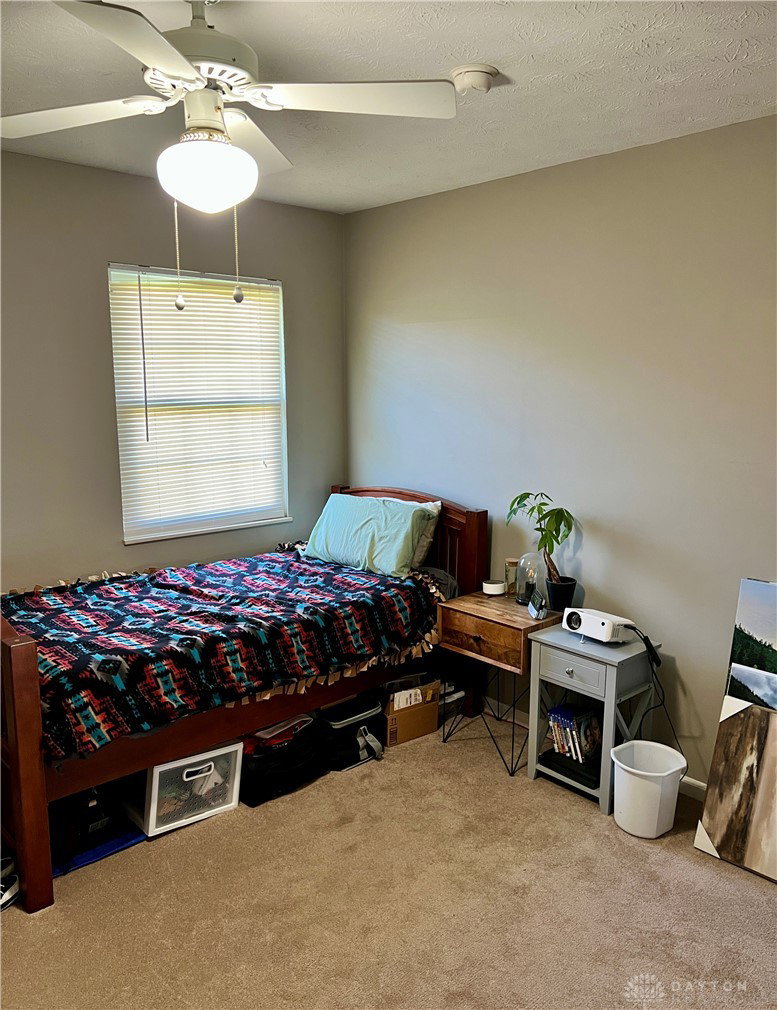
Nestled in a vibrant Butler Township neighborhood, this home presents a rare opportunity for those seeking an exceptional lifestyle. The expansive layout spans three stories, providing ample room for relaxation and entertainment. Notable updates include: New 30 year Dimensional Roof 2026, Primary bedroom Ensuite shower, flooring, paint, cabinet over toilet, light fixture, medicine cabinet, vanity top and freshly painted vanity 2025 & 2026, hall full bath paint 2026, shed 2024, driveway, sidewalk, front porch, water heater, and bedrooms painted 2023, bedroom carpets 2022. The heart of this home features a meticulously appointed kitchen with beautiful cherry cabinets and Corian countertops, equipped with a cooktop, dishwasher, garbage disposal, microwave, refrigerator, and wall oven, ready to inspire culinary adventures. The kitchen opens to a breakfast room for casual dining, while a formal dining room is perfect for hosting gatherings. A dedicated family room provides a cozy space for gatherings, while a recreation room offers additional versatility for leisure activities and office area. With four generous bedrooms and four well-appointed bathrooms, including two full and two half baths, this residence comfortably accommodates every need. The thoughtful design ensures privacy and convenience for all occupants. The laundry/utility room is located on the lower level along with 2 additional storage closets and updated 1/2 bath. Outdoor living is equally inviting, with a charming covered patio, fully fenced yard, beautiful new shed, and basketball court. The deep attached 2 car garage is conveniently located off the family room and offers additional space for storage. This home is a sanctuary designed for making lasting memories, offering both tranquility and accessibility in a desirable location. Schedule your showing today! Room sizes are approximates. Rely on your own measurements.
Additional Information
- Interior Features
- Ceiling Fan(s), Solid Surface Counters, Walk-In Closet(s)
- Exterior Features
- Fence, Patio, Storage
- Zoning
- Residential
- Appliances
- Built-In Oven, Cooktop, Dishwasher, Disposal, Microwave, Refrigerator
- Heating
- Heat Pump
- Air Conditioning
- Heat Pump
- Levels
- Three Or More, Multi/Split
- Garage Spaces
- 2.0
- School District
- Vandalia-Butler
Mortgage Calculator
Courtesy of Carolyn D Steele and Howard Hanna Real Estate Serv
Courtesy of Carolyn D Steele with Howard Hanna Real Estate Serv (937) 435-6000

The data relating to real estate for sale on this website comes in part from the Broker Reciprocity program of the Dayton Area Board of Realtors® MLS IDX Database. Real estate listings from the Dayton Area Board of Realtors® MLS IDX Database held by brokerage firms other than Mark Ryan Group RE/MAX Victory + Affiliates are marked with the IDX logo and are provided by the Dayton Area Board of Realtors® MLS IDX Database. Information is provided for consumers' personal, non-commercial use and may not be used for any purpose other than to identify prospective properties consumers may be interested in. Copyright© 2026 Dayton Area Board of Realtors®