5201 Kingsfjord Court, West Chester, OH 45069
- $603,000
- 4
- BD
- 4
- BA
- 4,673
- SqFt




- Sold Price
- $603,000
- List Price
- $559,900
- Status
- CLOSED
- Days on Market
- 1
- Closing Date
- Apr 29, 2026
- MLS#
- 954754
- Subtype
- Residential
- Style
- Traditional
- Year Built
- 1994
- Bedrooms
- 4
- Bathrooms
- 4
- Full Baths
- 3
- Half Baths
- 1
- Living Area
- 4,673
- Lot Size
- 34,992
- Acres
- 0.80
- Subdivision
- Providence Manor
Property Description
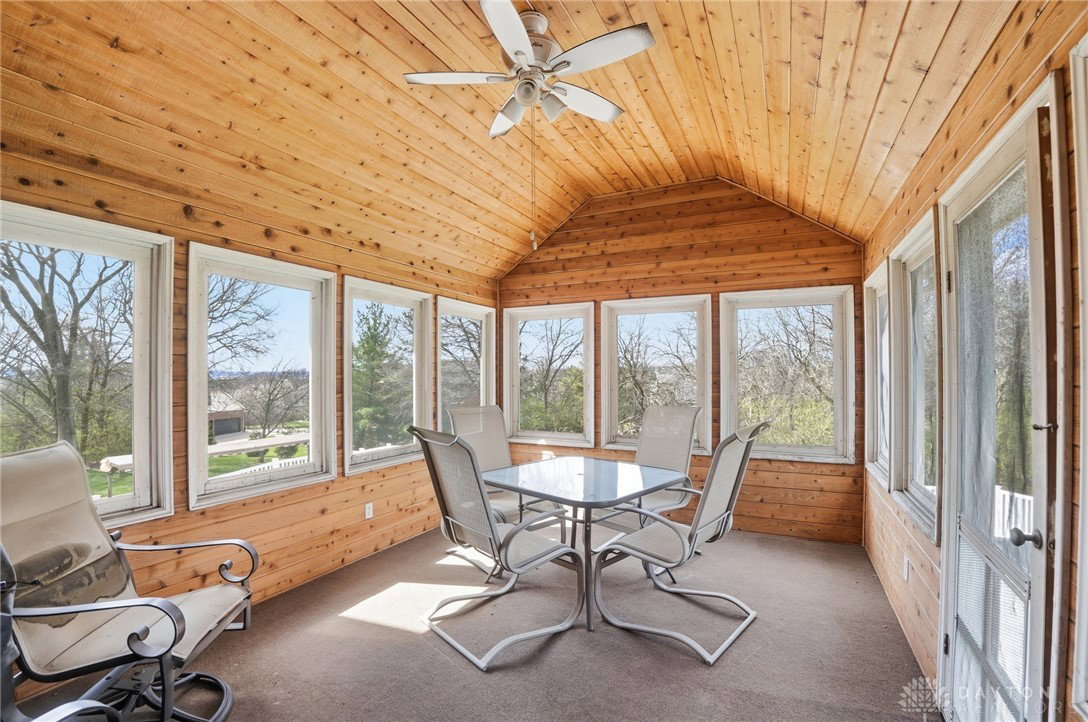
Multiple offers/highest & Best offer due by 7pm on 3/27/26. Seller reserves the right to accept offer at any time. / Tucked on a beautiful lot in sought-after Providence Manor, this custom-built home offers the kind of space, layout, and setting that rarely come to market. From the moment you enter, you’re greeted by soaring ceilings, a grand two-story foyer, and expansive living spaces filled with natural light. The main level is designed for both everyday living and entertaining, featuring a first-floor primary suite, private office, and a spacious kitchen that flows seamlessly into the living and dining areas. Just off the back, an enclosed deck creates the perfect place to unwind while overlooking the backyard. Downstairs, the walkout lower level offers impressive ceiling height and endless possibilities—ideal for creating a home theater, fitness space, guest suite, or additional entertaining area. Step outside to enjoy your own private retreat complete with an in-ground pool, patio, and a generous lot that offers both space and privacy. With its timeless layout, incredible square footage, and opportunity to make it your own, this is a rare chance to bring your vision to life in one of West Chester’s most desirable communities. Let’s not forget LOCATION! Close to the highway, grocery, Liberty Center, dining and so much more!
Additional Information
- Interior Features
- Wet Bar, Jetted Tub, Kitchen Island, Pantry, Bar, Walk-In Closet(s)
- Exterior Features
- Pool, Patio
- HOA Fee
- $200
- Property Description
- Traditional
- Zoning
- Residential
- Appliances
- Built-In Oven, Cooktop, Dishwasher, Microwave, Range, Refrigerator, Gas Water Heater
- Heating
- Forced Air, Natural Gas
- Air Conditioning
- Central Air
- Stories
- 2
- Levels
- Two
- Garage Spaces
- 3.0
- School District
- Lakota
Mortgage Calculator
Courtesy of Maura Cagney-Tipton and Coldwell Banker Realty
Courtesy of Maura Cagney-Tipton with Coldwell Banker Realty (513) 922-9400

The data relating to real estate for sale on this website comes in part from the Broker Reciprocity program of the Dayton Area Board of Realtors® MLS IDX Database. Real estate listings from the Dayton Area Board of Realtors® MLS IDX Database held by brokerage firms other than Mark Ryan Group RE/MAX Victory + Affiliates are marked with the IDX logo and are provided by the Dayton Area Board of Realtors® MLS IDX Database. Information is provided for consumers' personal, non-commercial use and may not be used for any purpose other than to identify prospective properties consumers may be interested in. Copyright© 2026 Dayton Area Board of Realtors®