Share this with your friends


937.353.4600
Mark Ryan Group RE/MAX Victory + Affiliates
5108 Grandin Ridge Drive, Liberty Twp, OH 45011
- $493,000
- 4
- BD
- 3
- BA
- 3,722
- SqFt




- Sold Price
- $493,000
- List Price
- $529,900
- Status
- CLOSED
- Days on Market
- 7
- Closing Date
- Nov 20, 2025
- MLS#
- 946616
- Subtype
- Residential
- Year Built
- 1997
- Bedrooms
- 4
- Bathrooms
- 3
- Full Baths
- 2
- Half Baths
- 1
- Living Area
- 3,722
- Lot Size
- 20,578
- Acres
- 0.47
- Subdivision
- Reserves Of Liberty
Property Description
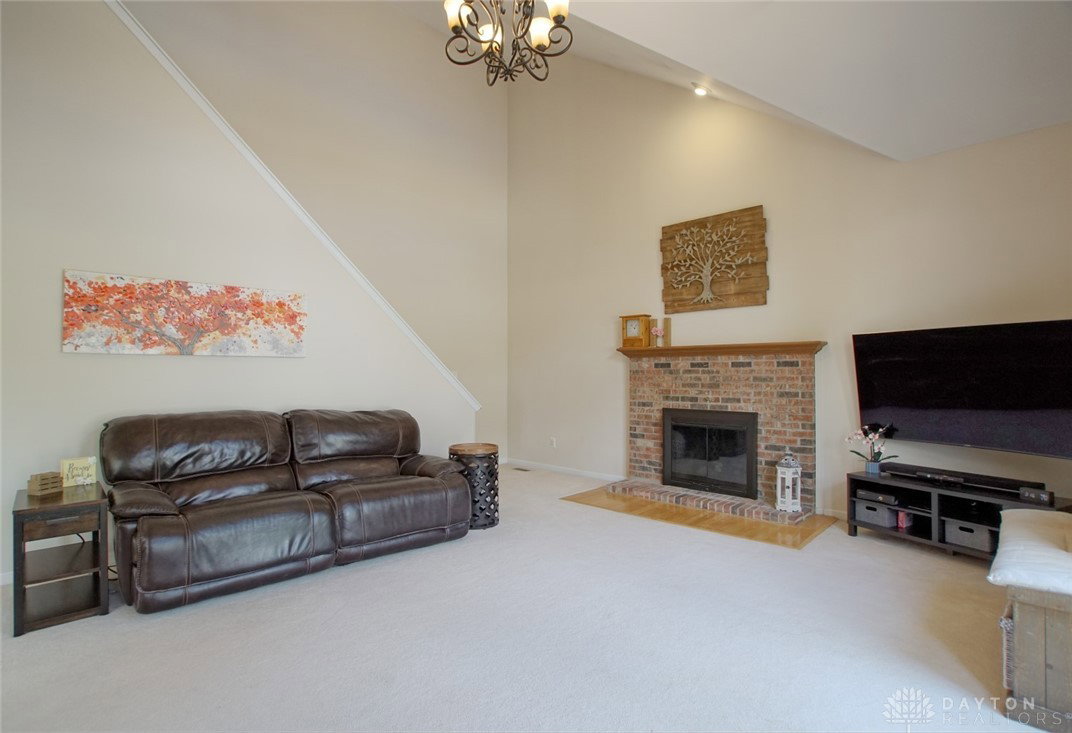
Beautiful Custom Brick Two Story Home w/Inground Pool! Open Floor Plan offering 3700 SQ FT of Living Space! Nine Foot Ceilings on 1st Floor! Large Open Foyer! Gourmet Eat-In Kitchen w/Granite Countertops, Island, Bay Window & Planning Desk! Huge Two Story Family Room w/Gas Fireplace! Dual Staircases! Formal Dining Room w/Bay Window & Custom Woodwork! Formal Living Room! 1st Floor Study! Huge Primary Suite Offers Cathedral Ceiling, Relaxing Sitting Room w/Gas Fireplace, Private Bath w/Double Vanity, Shower, Whirlpool Tub & WIC! Large Bedrooms! Finished Lower Level w/Walkout & Full Bath Rough in! 1st Floor Laundry! Oversized 2 Car Side Entry Garage! Large Private Patio! Parklike Fenced Back Yard! Storage Shed! Convenient Location!
Additional Information
- Interior Features
- Ceiling Fan(s), Granite Counters, Kitchen Island, Pantry, Vaulted Ceiling(s), Walk-In Closet(s)
- Exterior Features
- Fence, Pool, Patio
- HOA Fee
- $73
- Zoning
- Residential
- Appliances
- Built-In Oven, Dishwasher, Microwave, Range, Refrigerator, Gas Water Heater
- Heating
- Forced Air, Natural Gas
- Air Conditioning
- Central Air
- Stories
- 2
- Levels
- Two
- Garage Spaces
- 2.0
- School District
- Lakota
Mortgage Calculator
Courtesy of Larry Beebe and Comey & Shepherd REALTORS
Courtesy of Larry Beebe with Comey & Shepherd REALTORS (513) 489-2100

The data relating to real estate for sale on this website comes in part from the Broker Reciprocity program of the Dayton Area Board of Realtors® MLS IDX Database. Real estate listings from the Dayton Area Board of Realtors® MLS IDX Database held by brokerage firms other than Mark Ryan Group RE/MAX Victory + Affiliates are marked with the IDX logo and are provided by the Dayton Area Board of Realtors® MLS IDX Database. Information is provided for consumers' personal, non-commercial use and may not be used for any purpose other than to identify prospective properties consumers may be interested in. Copyright© 2026 Dayton Area Board of Realtors®