7622 Pelbrook Farm Drive, Centerville, OH 45459
- $364,900
- 3
- BD
- 3
- BA
- 1,972
- SqFt




- Sold Price
- $364,900
- List Price
- $364,900
- Status
- CLOSED
- Days on Market
- 88
- Closing Date
- Mar 25, 2026
- MLS#
- 948257
- Subtype
- Residential
- Year Built
- 1977
- Bedrooms
- 3
- Bathrooms
- 3
- Full Baths
- 2
- Half Baths
- 1
- Living Area
- 1,972
- Lot Size
- 19,602
- Acres
- 0.45
- Subdivision
- Pelbrook Farms
Property Description
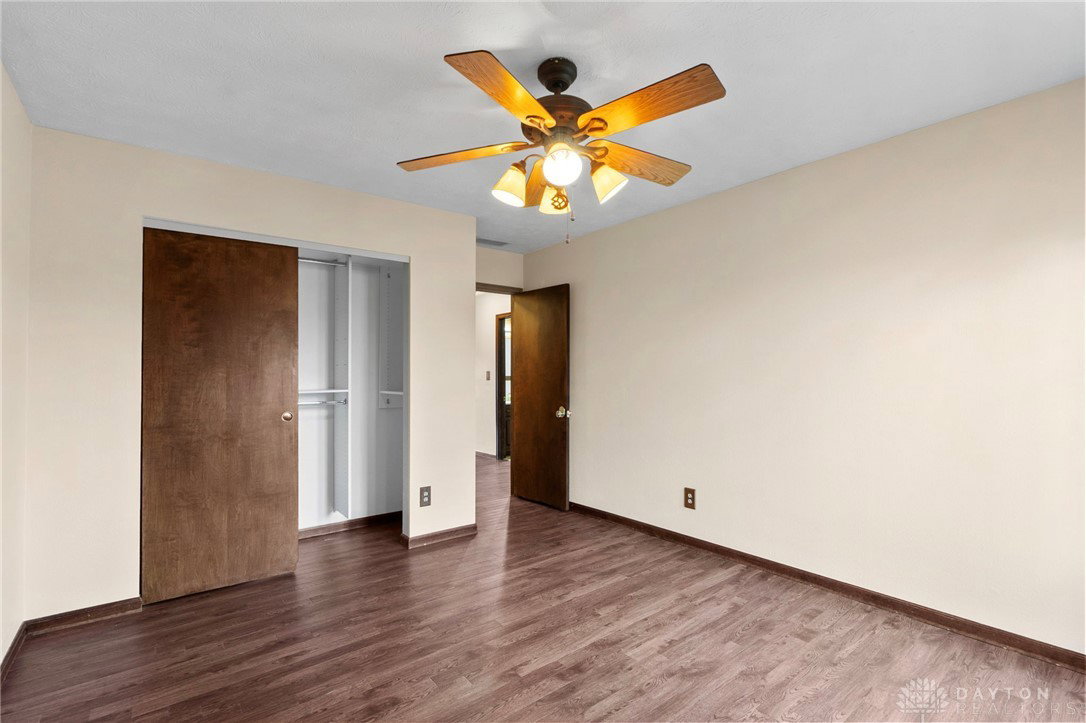
Welcome to comfort and convenience in this spacious 3-bedroom, 2.5-bath ranch offering over 1,900 sq ft of single-level living on a desirable corner lot. Thoughtfully designed and well-maintained, this home features a warm and inviting family room with a fireplace, seamlessly connected to the updated galley kitchen, complete with an eat-in dining area and plenty of pantry storage perfect for everyday living and entertaining. Step out from the family room into the charming screened-in sunroom, ideal for relaxing mornings or quiet evenings while enjoying the partially fenced-in yard. On the opposite end of the kitchen, you’ll find a bright living room and dining room that connect seamlessly—perfect for gatherings, entertaining, or flexible use of space. All three bedrooms are located together at the end of the hall, creating a comfortable bedroom wing. Conveniently nearby, you’ll find a full laundry room with an added utility sink, offering extra functionality and ease. The primary bedroom includes its own ensuite, with large walk-in closet, providing a private and convenient retreat. Located just moments from highway access, Bellbrook shopping, entertainment and minutes up the road from Uptown Centerville, this home combines comfort, convenience, and an easy lifestyle. A wonderful opportunity in a highly sought-after area—come see all this property has to offer!
Additional Information
- Interior Features
- Ceiling Fan(s), Kitchen/Family Room Combo, Pantry, Walk-In Closet(s)
- Exterior Features
- Fence, Porch, Storage
- Zoning
- Residential
- Appliances
- Dishwasher, Disposal, Microwave, Range, Refrigerator, Wine Cooler, Electric Water Heater
- Heating
- Electric
- Air Conditioning
- Central Air
- Stories
- 1
- Levels
- One
- Foundation
- Slab
- Garage Spaces
- 2.0
- School District
- Centerville
Mortgage Calculator
Courtesy of Shannon M Fleming and RE/MAX Victory + Affiliates
Courtesy of Shannon M Fleming with RE/MAX Victory + Affiliates (937) 458-0385

The data relating to real estate for sale on this website comes in part from the Broker Reciprocity program of the Dayton Area Board of Realtors® MLS IDX Database. Real estate listings from the Dayton Area Board of Realtors® MLS IDX Database held by brokerage firms other than Mark Ryan Group RE/MAX Victory + Affiliates are marked with the IDX logo and are provided by the Dayton Area Board of Realtors® MLS IDX Database. Information is provided for consumers' personal, non-commercial use and may not be used for any purpose other than to identify prospective properties consumers may be interested in. Copyright© 2026 Dayton Area Board of Realtors®