465 Creekside Drive, Lebanon, OH 45036
- $460,000
- 3
- BD
- 4
- BA
- 3,106
- SqFt




- Sold Price
- $460,000
- List Price
- $470,000
- Status
- SOLD
- Days on Market
- 97
- Closing Date
- Jan 06, 2026
- MLS#
- 1856509
- Style
- Cape Cod
- Year Built
- 1981
- Bedrooms
- 3
- Bathrooms
- 4
- Full Baths
- 3
- Half Baths
- 1
- Living Area
- 3,106
- Lot Size
- 19,628
- Acres
- 0.45
- Subdivision
- Country Creek
- Neighborhood
- Lebanon
- MLS Area Major
- Warren-E13
Property Description
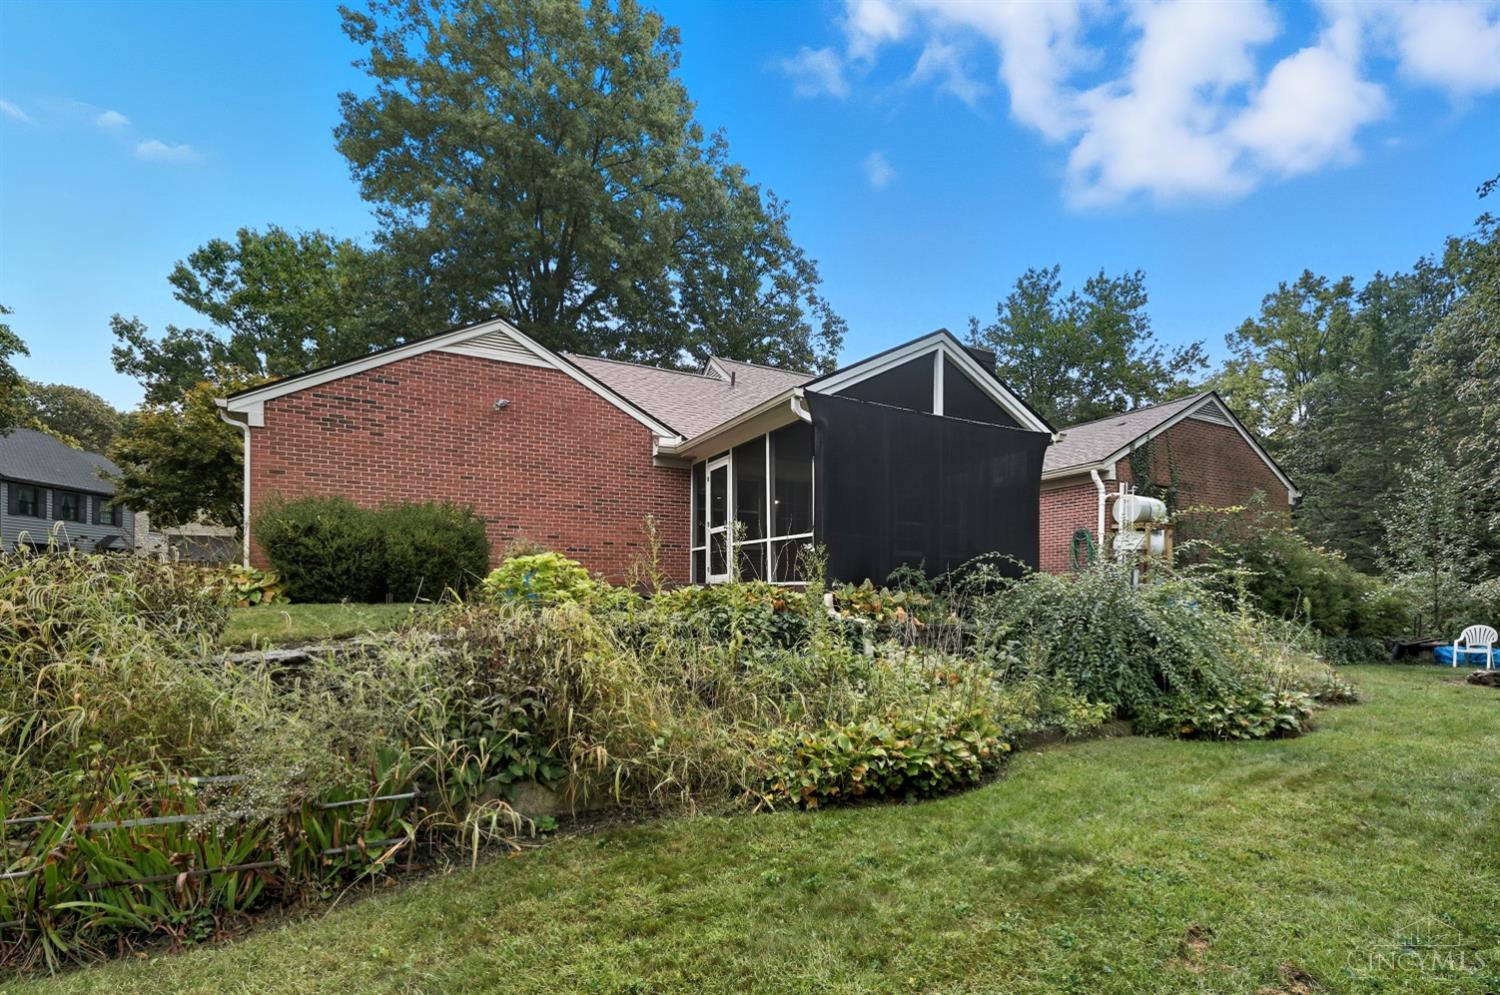
Ready for the Holidays! Welcome to this spacious 3-bedroom, 3.5-bath home in Lebanon's Country Creek neighborhood, offering approximately 3,100 square feet on a quiet cul-de-sac backing to mature trees. The first-floor primary suite features a wood-burning fireplace and large tiled shower. The white kitchen boasts granite counters, stainless appliances, and a counter bar open to the family room. Fresh interior paint and newer carpet in the primary suite add to the appeal. The freshly painted lower level includes a full bath, recreation room, and craft/workshop space. Outside, enjoy your screened porch and deck overlooking the wooded lot with mature trees. Practical updates include a roof replaced April 2025 and HVAC from 2018. The extra deep two-car garage has a 220/240V EV outlet for charging. Located just 0.8 miles from Script Coffee, with Colonial Park, Downtown Lebanon and the Lebanon Countryside YMCA Trail nearby. This home has it all!
Additional Information
- Interior Features
- Crown Molding, French Doors, Multi Panel Doors
- Exterior Features
- Deck, Enclosed Porch
- Taxes
- $6,292
- Property Description
- Cape Cod
- Appliances
- Garbage Disposal, Microwave, Oven/Range
- Heating
- Forced Air, Gas
- Air Conditioning
- Ceiling Fans, Central Air
- Exterior Construction
- Brick, Vinyl Siding, Wood Siding
- Stories
- OneandOneHalf
- Levels
- OneandOneHalf
- Roof
- Shingle
- Foundation
- Poured
- Parking
- Driveway
- Garage Spaces
- 2
- School District
- Lebanon City SD
- View
- Woods
Mortgage Calculator
Courtesy of Rhonda Everitt with Comey & Shepherd
Courtesy of Rhonda Everitt with Comey & Shepherd
 The data relating to real estate for sale on this web site comes in part from the Broker Reciprocity™ program of the Multiple Listing Service of Greater Cincinnati. Real estate listings held by brokerage firms other than our company are marked with the Broker Reciprocity™ logo (the small house as shown to the left) and detailed information about them includes the name of the listing brokers. This data is up-to-date as of . Copyright 2026, MLS of Greater Cincinnati, Inc. All rights reserved. Information deemed reliable but not guaranteed.