Share this with your friends


937.353.4600
Mark Ryan Group RE/MAX Victory + Affiliates
1221 Harmony Lane, Fairborn, OH 45324
- $360,000
- 4
- BD
- 4
- BA
- 2,296
- SqFt




- Sold Price
- $360,000
- List Price
- $360,000
- Status
- CLOSED
- Days on Market
- 44
- Closing Date
- May 01, 2026
- MLS#
- 951285
- Subtype
- Residential
- Year Built
- 1968
- Bedrooms
- 4
- Bathrooms
- 4
- Full Baths
- 3
- Half Baths
- 1
- Living Area
- 2,296
- Lot Size
- 15,281
- Acres
- 0.35
- Subdivision
- Rona Hills Estates
Property Description
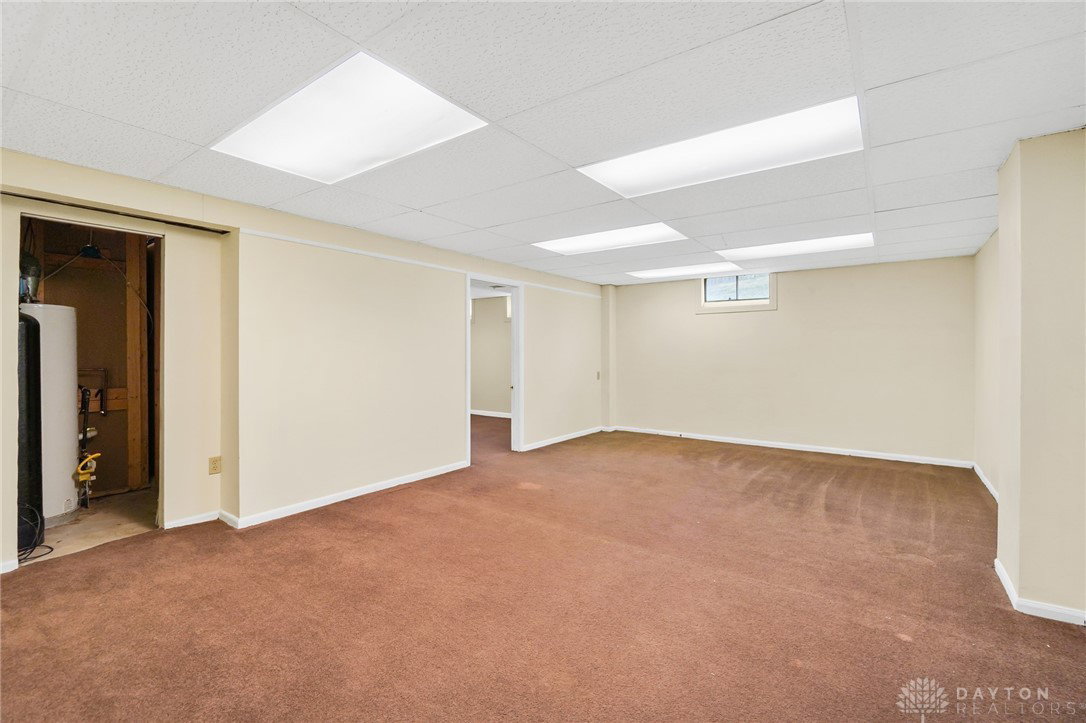
Welcome to this spacious four-bedroom, three-and-a-half-bath home offering approximately 2,296 square feet of thoughtfully designed living space. Step through the elegant double-door entry into a bright foyer with gleaming hardwood floors and classic wood staircase details that set the tone for the entire home. The main level features a generous living room with beautiful hardwood flooring and abundant natural light, flowing seamlessly into a separate family room complete with a wood-mantled fireplace and French doors leading to the backyard. The eat-in kitchen is equipped with oak cabinetry, a center island, and ample counter space, making meal preparation a breeze. A formal dining room with hardwood floors and built-in shelving provides the perfect setting for gatherings. Upstairs, discover four well-proportioned bedrooms with fresh neutral paint and quality flooring throughout. The updated full bathroom features white cabinetry and modern fixtures. The home’s flexible layout includes a spacious lower-level recreation room with skylights, plus an additional finished bonus room ideal for a home office, gym, or hobby space.Outside, enjoy a unique two-tiered patio area with brick pavers and stone retaining walls—perfect for outdoor entertaining and relaxation. The property includes an oversized two-car garage with impressive ceiling height, providing excellent storage capacity and workspace potential. Additional features include a full basement with laundry area and abundant storage, plus a generous lot size offering plenty of outdoor space. Conveniently located near shopping, dining, and recreation, this home combines character, functionality, and room to grow. * Virtually Staged for Possibilities *
Additional Information
- Exterior Features
- Patio
- Zoning
- Residential
- Appliances
- Microwave, Range, Refrigerator
- Heating
- Natural Gas
- Air Conditioning
- Central Air
- Levels
- Three Or More, Multi/Split
- Garage Spaces
- 2.0
- School District
- Fairborn
How much is your home worth?
...get instant property value now!
Mortgage Calculator
Courtesy of Wesley Harrison and CENTURY 21 The Gene Group
Courtesy of Wesley Harrison with CENTURY 21 The Gene Group (937) 203-8180

The data relating to real estate for sale on this website comes in part from the Broker Reciprocity program of the Dayton Area Board of Realtors® MLS IDX Database. Real estate listings from the Dayton Area Board of Realtors® MLS IDX Database held by brokerage firms other than Mark Ryan Group RE/MAX Victory + Affiliates are marked with the IDX logo and are provided by the Dayton Area Board of Realtors® MLS IDX Database. Information is provided for consumers' personal, non-commercial use and may not be used for any purpose other than to identify prospective properties consumers may be interested in. Copyright© 2026 Dayton Area Board of Realtors®