Share this with your friends


937.353.4600
Mark Ryan Group RE/MAX Victory + Affiliates
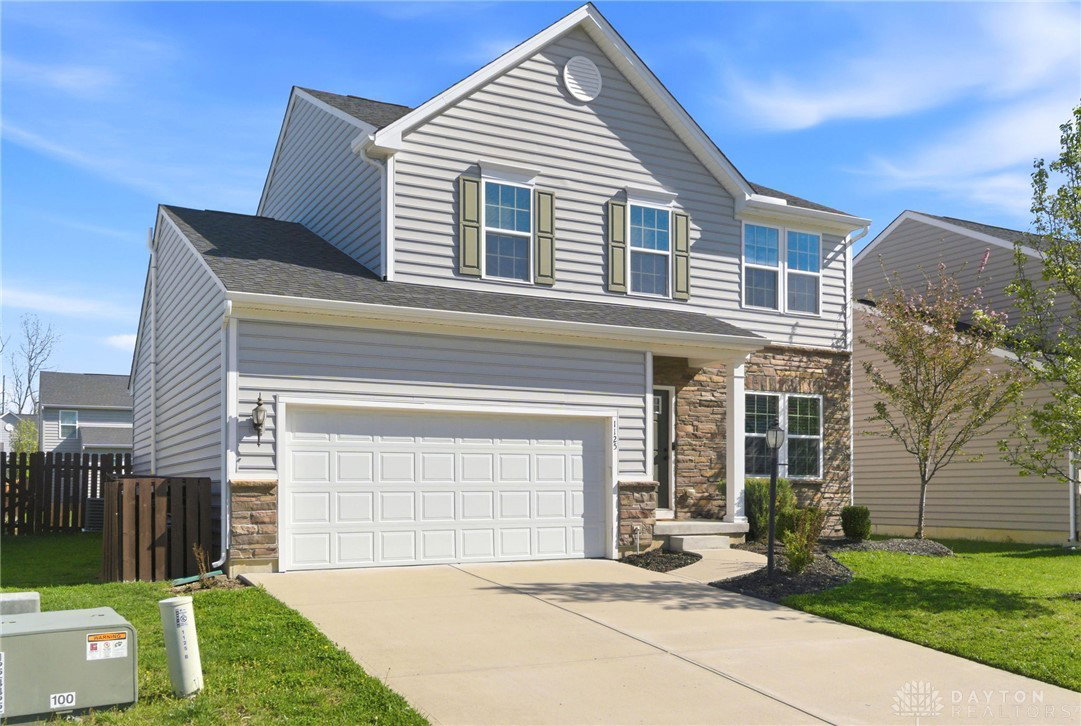
1125 Baywood Drive, Fairborn, OH 45324
- $405,000
- 3
- BD
- 4
- BA
- 2,879
- SqFt



- Sold Price
- $405,000
- List Price
- $405,000
- Status
- CLOSED
- Days on Market
- 17
- Closing Date
- Jun 05, 2026
- MLS#
- 954710
- Subtype
- Residential
- Year Built
- 2017
- Bedrooms
- 3
- Bathrooms
- 4
- Full Baths
- 3
- Half Baths
- 1
- Living Area
- 2,879
- Lot Size
- 6,325
- Acres
- 0.15
- Subdivision
- Waterford Lndg Sec 5
Property Description
Picture-perfect Florence model in Waterford Landing offering 3 bedrooms PLUS loft, 3.5 baths, a fenced yard, and a full finished basement! From the moment you step inside, you’ll feel right at home with a flexible floor plan designed for the way people live today. The front room offers endless possibilities-perfect for a home office, cozy sitting area, or playroom. Just beyond, a conveniently located half bath leads into the heart of the home. The back of the home opens to a spacious family room, eat-in kitchen, and bright breakfast area, creating a natural gathering space for everyday living and entertaining. Newer luxury vinyl flooring flows throughout, adding both style and durability. The kitchen features stainless steel appliances, a center island perfect for hosting, and views of the backyard so you can stay connected to it all. The laundry room is thoughtfully tucked just off the entry from the 2-car garage for everyday convenience. Upstairs, the open loft provides even more flexible living space-ideal for a second living area, workspace, or game room. Two additional bedrooms share a full bath, while the spacious primary suite offers a true retreat with a walk-in closet and private ensuite featuring dual sinks. The full finished basement takes this home to the next level, offering a full bathroom and incredible additional living space that is perfect for movie nights, game days, a home gym, or guest space. Step outside and unwind in the fully fenced backyard with a patio made for relaxing evenings, morning coffee, or weekend cookouts. Located just minutes from dining, shopping, major interstates, and Wright-Patterson Air Force Base, this home offers the space, layout, and location buyers are looking for.
Additional Information
- Interior Features
- Ceiling Fan(s), High Speed Internet, Kitchen Island, Kitchen/Family Room Combo, Pantry, Walk-In Closet(s)
- Exterior Features
- Fence, Porch, Patio
- HOA Fee
- $385
- Zoning
- Residential
- Appliances
- Dishwasher, Microwave, Range, Refrigerator, Water Softener
- Heating
- Natural Gas
- Air Conditioning
- Central Air
- Stories
- 2
- Levels
- Two
- Garage Spaces
- 2.0
- School District
- Fairborn
How much is your home worth?
...get instant property value now!
Mortgage Calculator
Courtesy of Jamie Curtis and BHHS Professional Realty
Courtesy of Jamie Curtis with BHHS Professional Realty (937) 426-7070

The data relating to real estate for sale on this website comes in part from the Broker Reciprocity program of the Dayton Area Board of Realtors® MLS IDX Database. Real estate listings from the Dayton Area Board of Realtors® MLS IDX Database held by brokerage firms other than Mark Ryan Group RE/MAX Victory + Affiliates are marked with the IDX logo and are provided by the Dayton Area Board of Realtors® MLS IDX Database. Information is provided for consumers' personal, non-commercial use and may not be used for any purpose other than to identify prospective properties consumers may be interested in. Copyright© 2026 Dayton Area Board of Realtors®