Share this with your friends


937.353.4600
Mark Ryan Group RE/MAX Victory + Affiliates
6831 Parklake Drive, Mason, OH 45040
- $660,000
- 4
- BD
- 3
- BA
- 2,418
- SqFt






- Sold Price
- $660,000
- List Price
- $674,900
- Status
- SOLD
- Days on Market
- 36
- Closing Date
- Oct 07, 2025
- MLS#
- 1853227
- Style
- Ranch
- Year Built
- 1997
- Bedrooms
- 4
- Bathrooms
- 3
- Full Baths
- 3
- Living Area
- 2,418
- Lot Size
- 13,242
- Acres
- 0.30
- Subdivision
- Village Lakes
- Neighborhood
- Mason
- MLS Area Major
- Warren-E09
Property Description
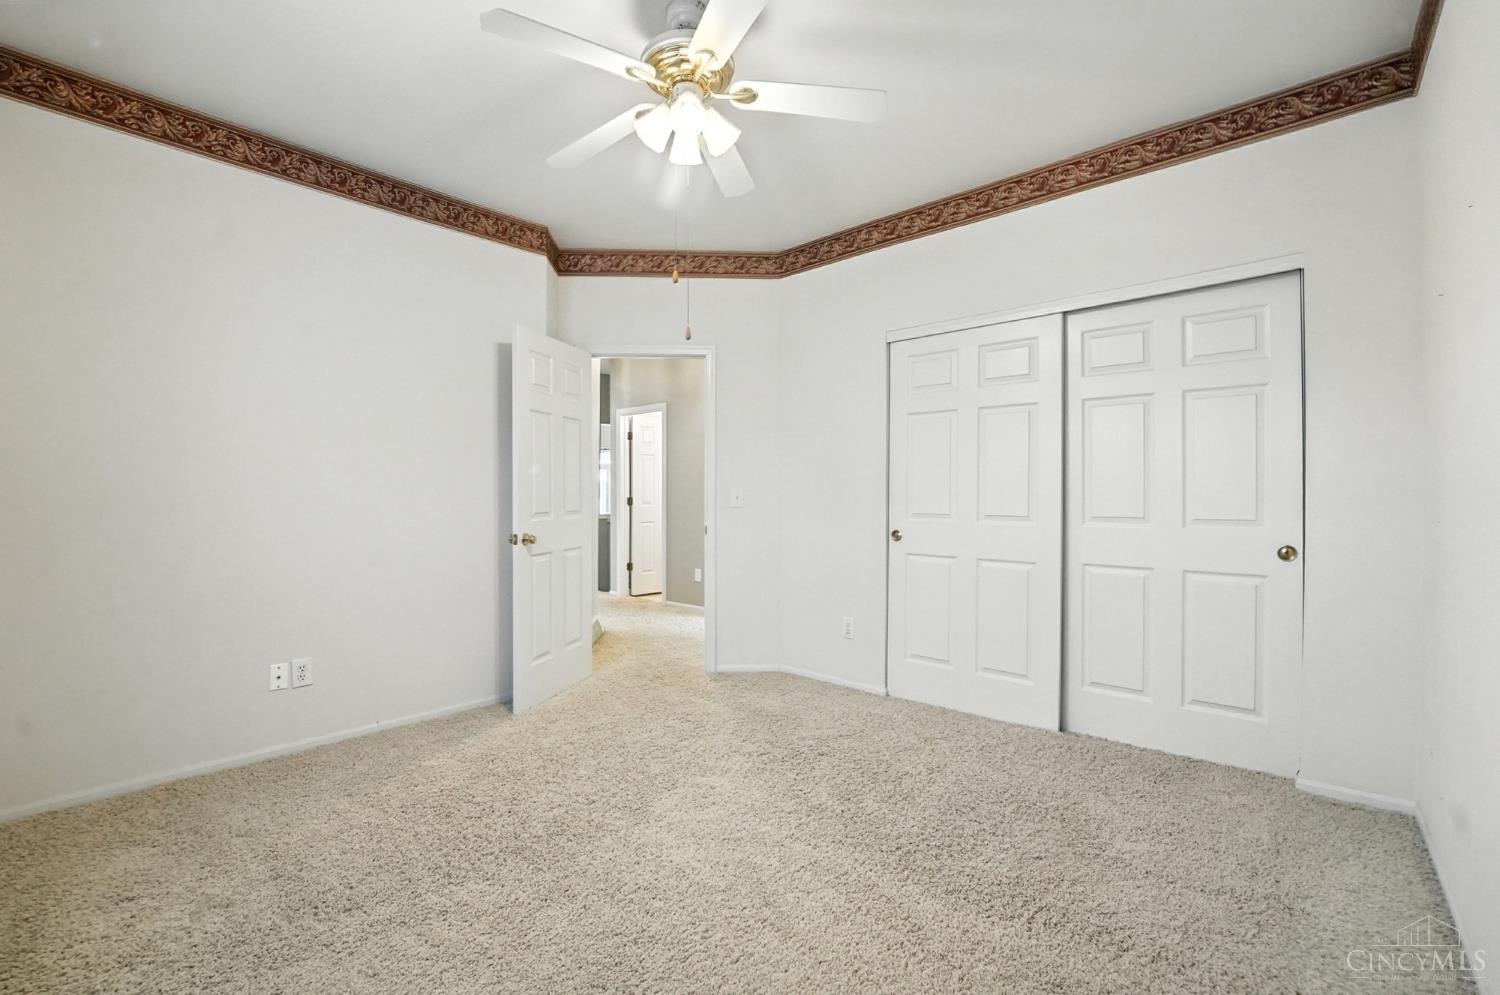
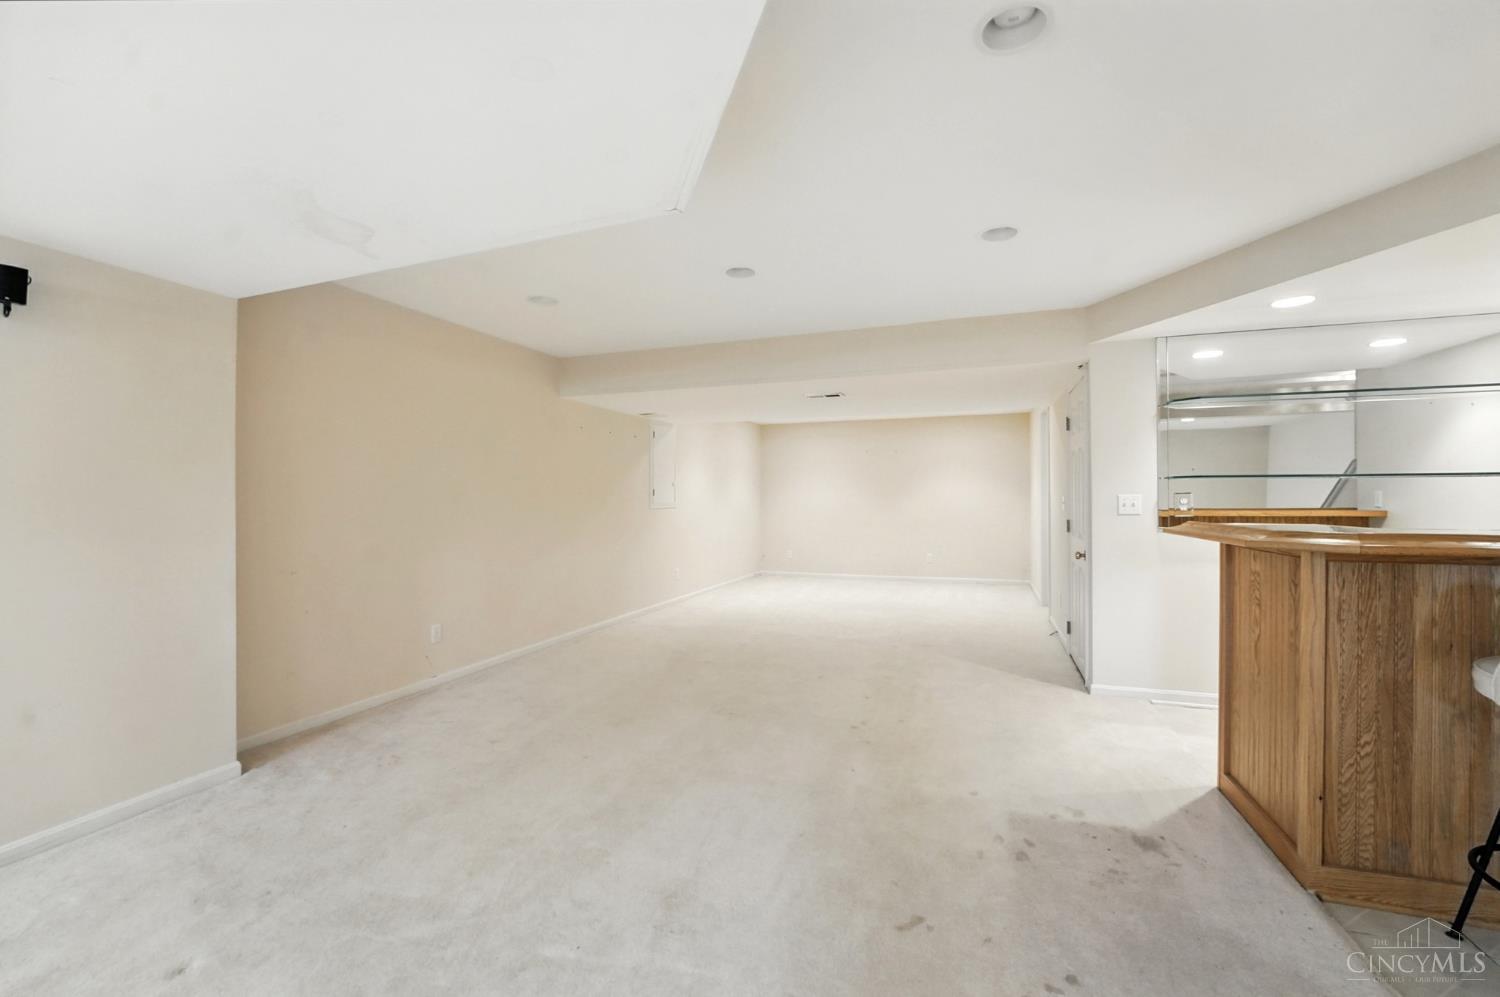
Step inside to a sunlit, open floor plan where the living & dining areas flow naturally into one another, creating an airy, connected feel.Spacious family rm, featuring wet bar that makes entertaining a breeze. The wet bar is perfectly positioned to serve both the family room and the adjoining kitchen, inviting effortless mingling during parties.A walkout from the eat-in kitchen leads directly to a charming screened-in porch, where you can sip your morning coffee or unwind at sunset, all while overlooking the serene lake just beyond your backyard.Kitchen also offers a walk-in pantry & island.Dedicated first-floor study offers a quiet, comfortable space, thoughtfully positioned for productivity or creative pursuits. 1st fl Master Suite w/large full bath & walk-in closet. Descend to the large finished lower level, where endless possibilities await.This versatile space includes:Wet bar, spacious entertainment area ideal for movie nights or gatherings.Plus 4th bdrm & full bath.Roof 7/2025
Additional Information
- Interior Features
- Multi Panel Doors
- Exterior Features
- Cul de sac, Enclosed Porch, Patio
- Property Description
- Ranch
- Appliances
- Dishwasher, Dryer, Microwave, Oven/Range, Refrigerator, Washer
- Heating
- Forced Air, Gas
- Air Conditioning
- Central Air
- Exterior Construction
- Brick
- Stories
- One
- Levels
- One
- Roof
- Shingle
- Foundation
- Poured
- Parking
- Driveway
- Garage Spaces
- 2
- School District
- Mason City SD
- View
- Lake/Pond
Mortgage Calculator
Courtesy of Cheri Hewald with Coldwell Banker Realty
Courtesy of Cheri Hewald with Coldwell Banker Realty
 The data relating to real estate for sale on this web site comes in part from the Broker Reciprocity™ program of the Multiple Listing Service of Greater Cincinnati. Real estate listings held by brokerage firms other than our company are marked with the Broker Reciprocity™ logo (the small house as shown to the left) and detailed information about them includes the name of the listing brokers. This data is up-to-date as of . Copyright 2026, MLS of Greater Cincinnati, Inc. All rights reserved. Information deemed reliable but not guaranteed.