2685 Oak Trace Court, Beavercreek, OH 45431
- $399,000
- 4
- BD
- 4
- BA
- 2,986
- SqFt




- Sold Price
- $399,000
- List Price
- $399,000
- Status
- CLOSED
- Days on Market
- 6
- Closing Date
- Apr 02, 2026
- MLS#
- 951597
- Subtype
- Residential
- Style
- Colonial
- Year Built
- 2009
- Bedrooms
- 4
- Bathrooms
- 4
- Full Baths
- 3
- Half Baths
- 1
- Living Area
- 2,986
- Lot Size
- 11,108
- Acres
- 0.26
- Subdivision
- Hickory Ridge
Property Description
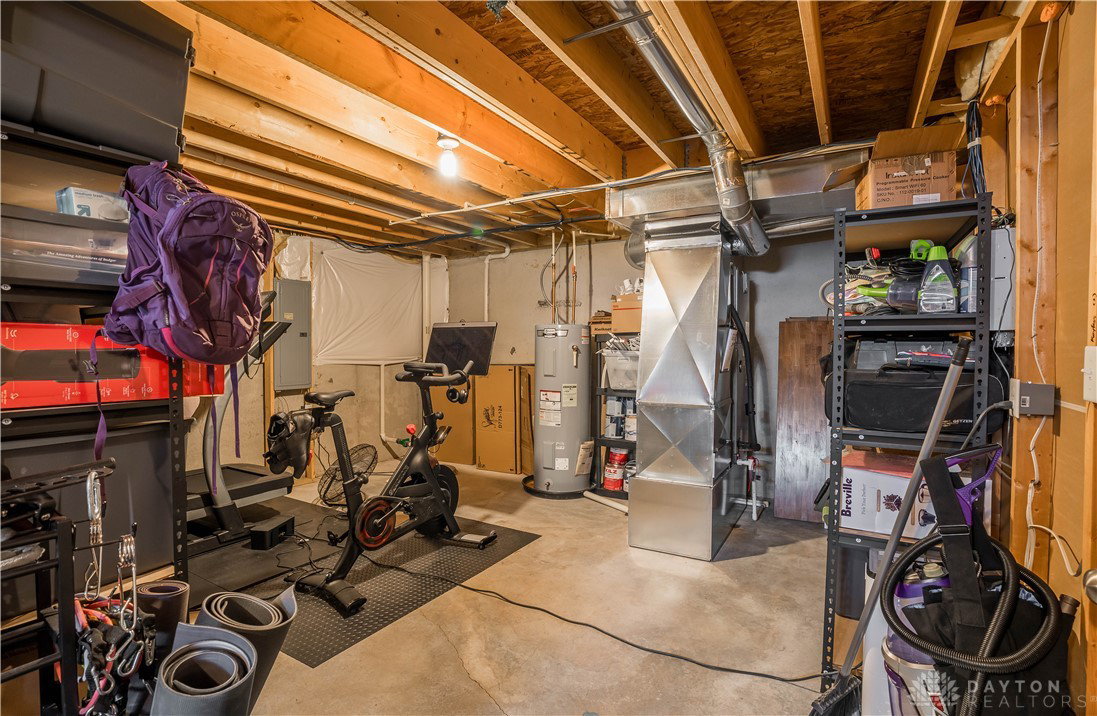
Tucked at the end of a quiet cul-de-sac in the desirable Hickory Ridge neighborhood, this beautifully updated 4-bedroom, 3.5-bath residence offers bright, open living spaces and a truly move-in-ready lifestyle. The main level features engineered hardwood floors and a spacious kitchen with GE stainless steel appliances, pantry, island, tile backsplash, new island lighting, and a dedicated breakfast room, all flowing seamlessly into the family room—ideal for everyday living and entertaining. Recent improvements include fresh paint throughout (2024–2025), recessed lighting (2024), new ceiling fans throughout (2025), a new kitchen sink (2025), garbage disposal (2024), professionally cleaned vents (2024), a new furnace and A/C (January 2025), and all-new bathroom vanities, mirrors, and lighting (2025), including the main-level half bath and both upstairs full baths. Upstairs offers four spacious bedrooms, highlighted by a primary suite with walk-in closet and private bath. The finished basement provides flexible space for recreation, a home office, or guest area, includes a full bathroom, and offers additional storage. Outside, enjoy a 16x18 deck with covered pergola overlooking a fully fenced, landscaped yard—perfect for relaxing, entertaining, or added privacy. Conveniently located near I-675, WPAFB, WSU, shopping, dining, and parks, this home blends thoughtful updates, versatile spaces, and an exceptional location—schedule your private showing today.
Additional Information
- Interior Features
- Ceiling Fan(s), High Speed Internet, Kitchen Island, Kitchen/Family Room Combo, Laminate Counters, Pantry, Walk-In Closet(s)
- Exterior Features
- Fence, Patio
- HOA Fee
- $340
- Property Description
- Colonial
- Zoning
- Residential
- Appliances
- Dryer, Dishwasher, Disposal, Microwave, Range, Water Softener, Washer, Electric Water Heater
- Heating
- Electric
- Air Conditioning
- Central Air
- Stories
- 2
- Levels
- Two
- Garage Spaces
- 2.0
- School District
- Beavercreek
Mortgage Calculator
Courtesy of Nicole Seflers and BHHS Professional Realty
Courtesy of Nicole Seflers with BHHS Professional Realty (937) 426-7070

The data relating to real estate for sale on this website comes in part from the Broker Reciprocity program of the Dayton Area Board of Realtors® MLS IDX Database. Real estate listings from the Dayton Area Board of Realtors® MLS IDX Database held by brokerage firms other than Mark Ryan Group RE/MAX Victory + Affiliates are marked with the IDX logo and are provided by the Dayton Area Board of Realtors® MLS IDX Database. Information is provided for consumers' personal, non-commercial use and may not be used for any purpose other than to identify prospective properties consumers may be interested in. Copyright© 2026 Dayton Area Board of Realtors®