Share this with your friends


937.353.4600
Mark Ryan Group RE/MAX Victory + Affiliates
205 Evergreen Drive, Springboro, OH 45066
- $304,000
- 3
- BD
- 2
- BA
- 1,611
- SqFt



- Sold Price
- $304,000
- List Price
- $299,000
- Status
- CLOSED
- Days on Market
- 1
- Closing Date
- Jul 10, 2026
- MLS#
- 961291
- Subtype
- Residential
- Year Built
- 1977
- Bedrooms
- 3
- Bathrooms
- 2
- Full Baths
- 1
- Half Baths
- 1
- Living Area
- 1,611
- Lot Size
- 9,125
- Acres
- 0.21
- Subdivision
- Tamarack Hills
Property Description
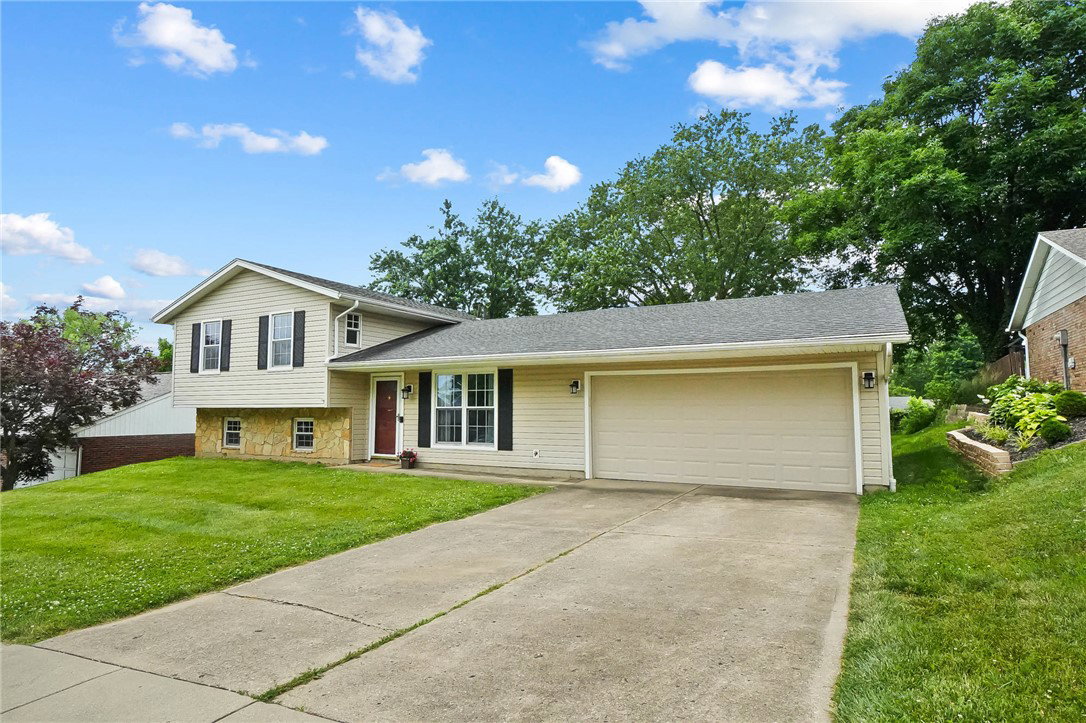
Move-in ready and beautifully updated, this 3-bedroom, 1.5-bath split-level home offers approximately 1,611 square feet of living space. The main level features an open-concept layout with luxury vinyl plank flooring, fresh paint, and abundant natural light from the large windows. The renovated kitchen includes white cabinetry, granite countertops, stainless steel appliances, and a sliding glass door leading to the backyard. Upstairs, you’ll find a generously sized primary bedroom, two additional bedrooms with ceiling fans, and an updated full bath featuring modern finishes. The lower level offers additional living space with built-in shelving, a stone fireplace, flex space ideal for an office, hobby room, or play area, and an updated half bath. Outside, enjoy a spacious backyard with patio, mature trees, and an established neighborhood setting. Conveniently located near parks, shopping, dining, and downtown Springboro. Major updates include roof, siding, garage door, rear sliding door, and kitchen renovation in 2016, plus a water heater in 2018. Virtual staging has been used to help envision possibilities.
Additional Information
- Interior Features
- Granite Counters
- Exterior Features
- Patio, Storage
- Zoning
- Residential
- Appliances
- Built-In Oven, Dryer, Dishwasher, Microwave, Refrigerator, Water Softener, Washer
- Heating
- Heat Pump
- Air Conditioning
- Central Air
- Levels
- Three Or More, Multi/Split
- Garage Spaces
- 1.0
- School District
- Springboro
How much is your home worth?
...get instant property value now!
Mortgage Calculator
Courtesy of Leslie Bennett and CENTURY 21 The Gene Group
Courtesy of Leslie Bennett with CENTURY 21 The Gene Group (937) 203-8180

The data relating to real estate for sale on this website comes in part from the Broker Reciprocity program of the Dayton Area Board of Realtors® MLS IDX Database. Real estate listings from the Dayton Area Board of Realtors® MLS IDX Database held by brokerage firms other than Mark Ryan Group RE/MAX Victory + Affiliates are marked with the IDX logo and are provided by the Dayton Area Board of Realtors® MLS IDX Database. Information is provided for consumers' personal, non-commercial use and may not be used for any purpose other than to identify prospective properties consumers may be interested in. Copyright© 2026 Dayton Area Board of Realtors®