1919 Willowgreen Drive, Beavercreek, OH 45432
- $334,900
- 4
- BD
- 2
- BA
- 2,252
- SqFt




- Sold Price
- $334,900
- List Price
- $334,900
- Status
- CLOSED
- Days on Market
- 36
- Closing Date
- Oct 24, 2025
- MLS#
- 941053
- Subtype
- Residential
- Style
- Bi-Level
- Year Built
- 1970
- Bedrooms
- 4
- Bathrooms
- 2
- Full Baths
- 2
- Living Area
- 2,252
- Lot Size
- 16,880
- Acres
- 0.39
- Subdivision
- Saville Farm Estates
Property Description
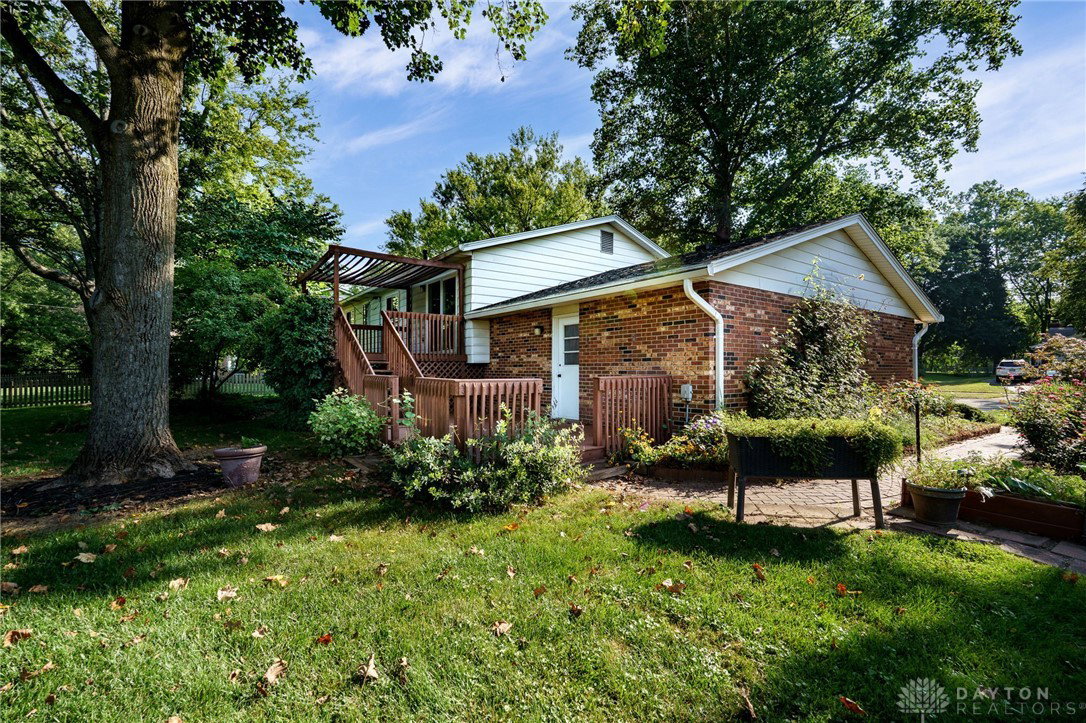
Beautiful Bi-Level Nestled in the Saville Farm Estates neighborhood within the Beavercreek School District! WOW! Price Reduced--PLUS Sellers to pay $5000.00 toward buyer's closing costs! Featuring 4 bedrooms, this spacious home is move-in ready and comes Freshly Painted and Newly Carpeted throughout. On the lower level, find the Owner’s Primary suite with functional built-in wall shelving and a large walk-in closet. An updated full bath is also on the lower level. The Family Room is accented by a gas Fireplace with brick surround. Off the family room find a Flex Room offering options for a Study, Media, Playroom or other possibilities. A large Utility Room completes the lower level--it includes laundry hookups with a washer and dryer and built-in cabinets for plenty of storage, and leads to a 2-car garage. The upper level is inviting with an airy living room accented by a front picture window and opening to a dining room with an outdoor step out. The Kitchen offers stainless appliances and an oversized sink, ample cabinetry and storage space, and room for an island or eat-in table. Three nicely sized bedrooms and another updated bathroom complete the upper level. Outside, the multi-level deck off the Kitchen is perfect for outdoor entertaining. Mature trees offer shade and privacy while the overall landscape design offers curb appeal and accents this beautiful home. Don't Miss Out On This Nice Home! Convenient location to WPAFB, parks, schools and more!
Additional Information
- Exterior Features
- Deck
- Property Description
- Bi-Level
- Zoning
- Residential
- Appliances
- Dryer, Dishwasher, Disposal, Microwave, Range, Refrigerator, Washer, Gas Water Heater
- Heating
- Natural Gas
- Air Conditioning
- Central Air
- Levels
- Multi/Split
- Foundation
- Slab
- Garage Spaces
- 2.0
- School District
- Beavercreek
Mortgage Calculator
Courtesy of Jerry E Williams and Wright-Patt Realty, Inc.
Courtesy of Jerry E Williams with Wright-Patt Realty, Inc. (937) 427-3662

The data relating to real estate for sale on this website comes in part from the Broker Reciprocity program of the Dayton Area Board of Realtors® MLS IDX Database. Real estate listings from the Dayton Area Board of Realtors® MLS IDX Database held by brokerage firms other than Mark Ryan Group RE/MAX Victory + Affiliates are marked with the IDX logo and are provided by the Dayton Area Board of Realtors® MLS IDX Database. Information is provided for consumers' personal, non-commercial use and may not be used for any purpose other than to identify prospective properties consumers may be interested in. Copyright© 2026 Dayton Area Board of Realtors®