Share this with your friends


937.353.4600
Mark Ryan Group RE/MAX Victory + Affiliates
402 Wilson Park Drive, Miamisburg, OH 45342
- $620,000
- 7
- BD
- 4
- BA
- 5,480
- SqFt




- Sold Price
- $620,000
- List Price
- $620,000
- Status
- CLOSED
- Days on Market
- 5
- Closing Date
- Apr 17, 2026
- MLS#
- 953840
- Subtype
- Residential
- Year Built
- 1910
- Bedrooms
- 7
- Bathrooms
- 4
- Full Baths
- 4
- Living Area
- 5,480
- Lot Size
- 84,506
- Acres
- 2.20
- Subdivision
- City/Miamisburg
Property Description
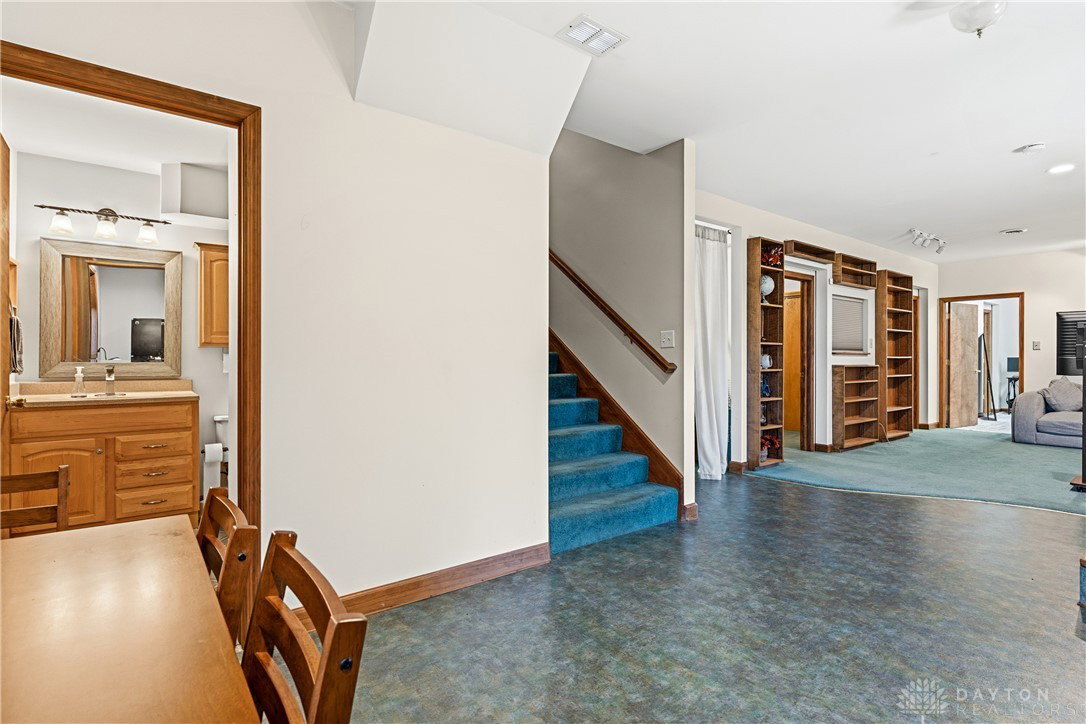
Impressive 7-bedroom, 4-full-bath home. Over 5,000 SqFt of living space, situated on 2.2 acres. Offering privacy, flexibility, and room to grow. Designed with versatility in mind as it can function as one expansive residence or two separate living spaces, this unique home was seamlessly expanded with a second, self-contained living space—ideal for aging parents, adult children, guests, in-laws suite or live-in help. The two living areas are connected via an interior passage that offers easy access when desired and a closable door for added privacy, making it easy to be together—or apart. Featuring 28' x 17' Great Room with dramatic cathedral ceilings, a cozy wood-burning fireplace with panoramic views of the beautifully landscaped 2 + acres and deck. The kitchens feature elegant granite countertops, new appliances, a center island, pantry, planning desk, and dining space, with easy access to the study combining modern functionality with timeless style. 21x14 vaulted-ceiling Owner’s Suite with generous closets, a private bath with dual vanities. Inside, you'll find 2 fully equipped separate kitchens, 3 laundry rooms, and a kitchenette in the walkout basement - as well as 4 extra bonus rooms, a 3rd living room and a full bath making everyday living both convenient and efficient. The home features gorgeous hardwood floors, cathedral ceilings, and abundant of natural light throughout, creating a bright and welcoming atmosphere. The original ranch-style home features a family room with side yard access and porch, a full updated kitchen with walk-in pantry, dining area, and 3 bedrooms and a full basement. 2 Geothermal HVAC systems providing energy-efficient and comfort year-round. Outside, the huge lot invites you to relax in the peace and beauty of your own backyard retreat. There’s plenty of room to garden, play, or add outbuildings—whatever suits your lifestyle. The 3-car spacious garage includes a large loft area ideal for additional storage or workshop space.
Additional Information
- Interior Features
- Ceiling Fan(s), Cathedral Ceiling(s), Granite Counters, High Speed Internet, Jetted Tub, Kitchen Island, Kitchen/Family Room Combo, Pantry, Remodeled, Second Kitchen, Walk-In Closet(s)
- Exterior Features
- Deck, Fence, Porch
- Zoning
- Residential
- Appliances
- Cooktop, Dryer, Dishwasher, Disposal, Microwave, Refrigerator, Water Softener, Trash Compactor, Washer, Electric Water Heater
- Heating
- Geothermal
- Air Conditioning
- Central Air
- Stories
- 2
- Levels
- Two
- Garage Spaces
- 3.0
- School District
- Miamisburg
What's Your Home Worth?
Enter your address for a free automated estimate. Register to view your results.
Mortgage Calculator
Courtesy of Marcus Raffat and Bella Realty Group
Courtesy of Marcus Raffat with Bella Realty Group (937) 760-1308

The data relating to real estate for sale on this website comes in part from the Broker Reciprocity program of the Dayton Area Board of Realtors® MLS IDX Database. Real estate listings from the Dayton Area Board of Realtors® MLS IDX Database held by brokerage firms other than Mark Ryan Group RE/MAX Victory + Affiliates are marked with the IDX logo and are provided by the Dayton Area Board of Realtors® MLS IDX Database. Information is provided for consumers' personal, non-commercial use and may not be used for any purpose other than to identify prospective properties consumers may be interested in. Copyright© 2026 Dayton Area Board of Realtors®