957 Pine Needles Drive, Washington Twp, OH 45458
- $219,000
- 2
- BD
- 2
- BA
- 1,120
- SqFt









- Sold Price
- $219,000
- List Price
- $219,900
- Status
- CLOSED
- Days on Market
- 50
- Closing Date
- Aug 10, 2026
- MLS#
- 960846
- Subtype
- Residential
- Style
- Ranch
- Year Built
- 1980
- Bedrooms
- 2
- Bathrooms
- 2
- Full Baths
- 1
- Half Baths
- 1
- Living Area
- 1,120
- Subdivision
- Pinehurst Condo
Property Description
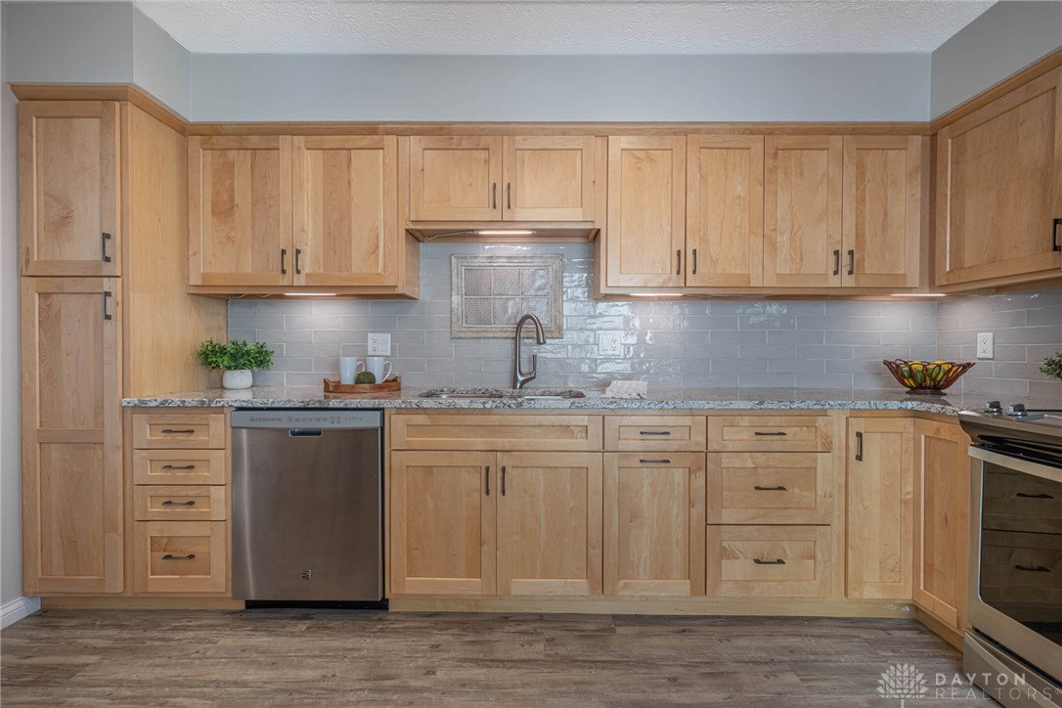
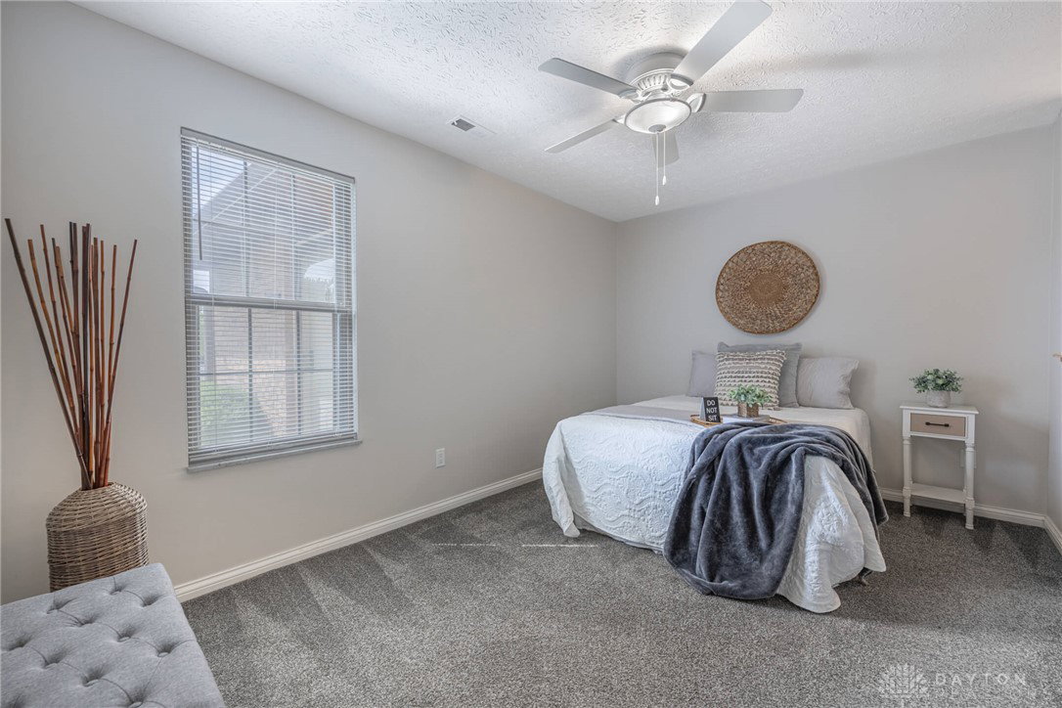
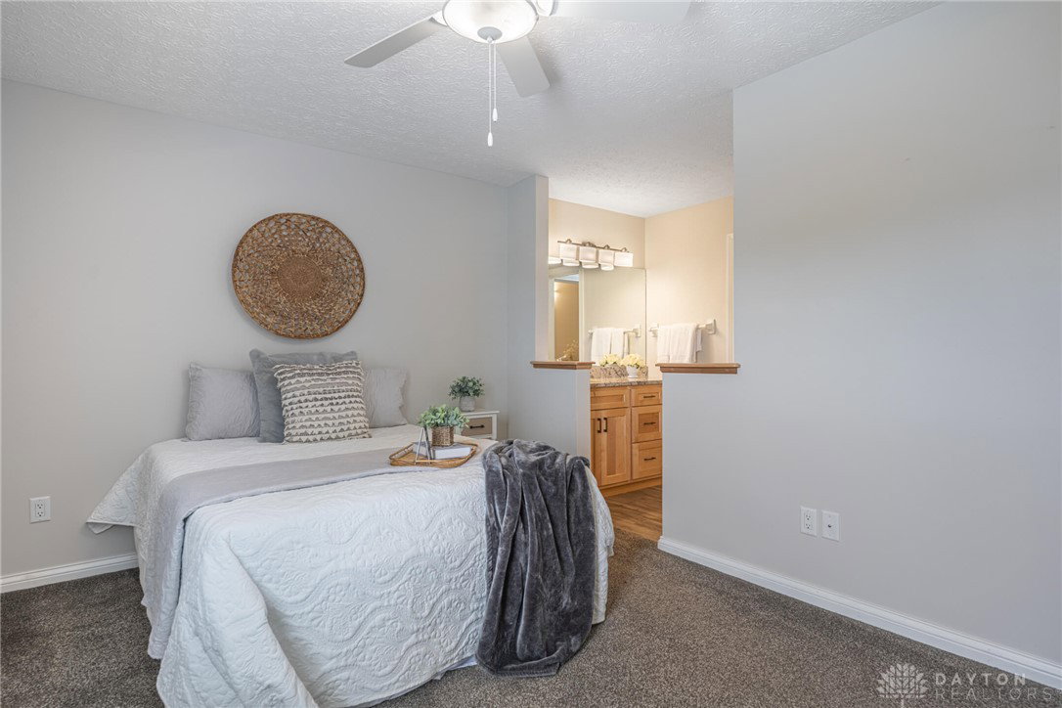
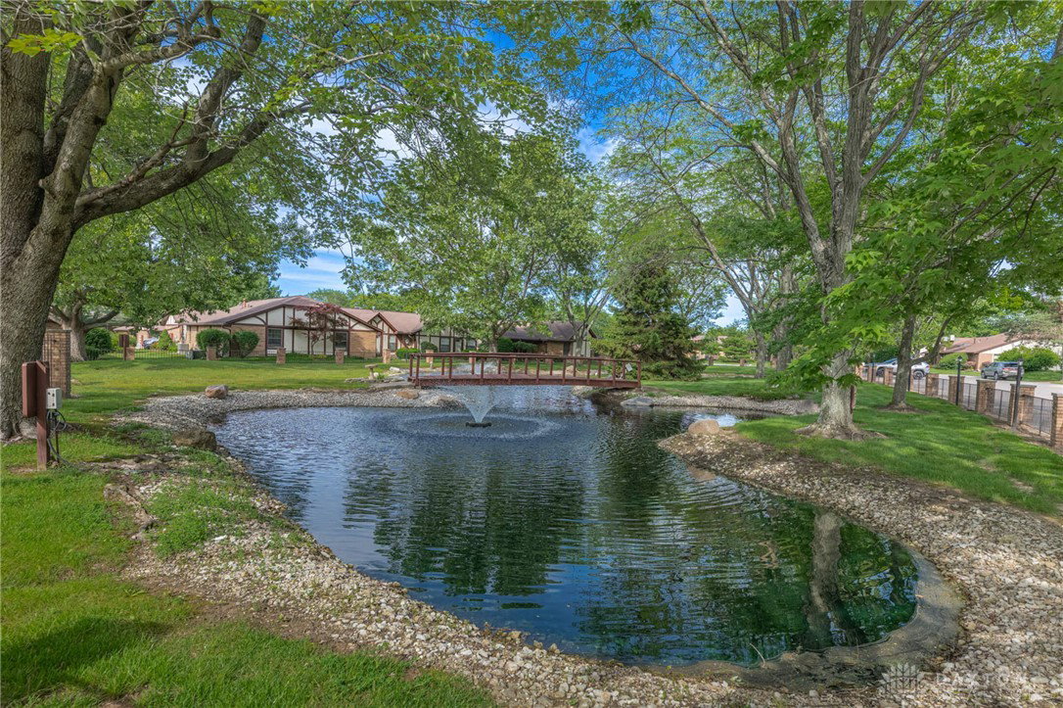
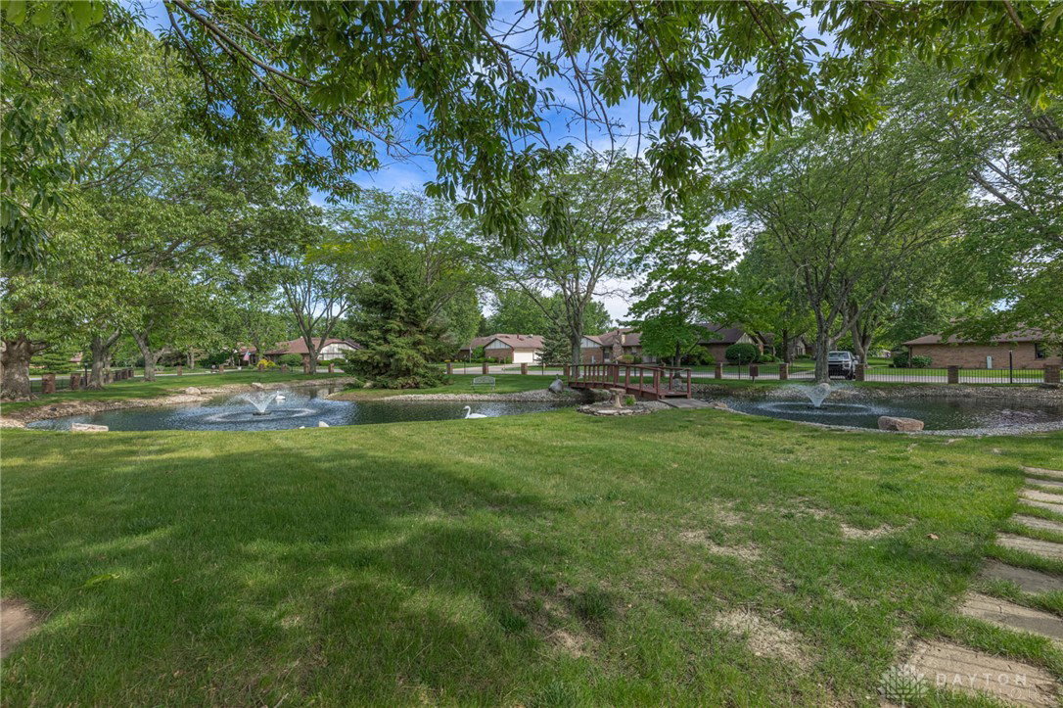
Don't miss this beautifully updated condo in Washington Township's highly desirable Pinehurst community featuring a rare attached 3-car garage, a feature seldom found in condos. Whether you need space for vehicles, hobbies, a workshop, or storage, this garage sets this home apart. Inside, you'll find a completely renovated move-in-ready interior with extensive updates throughout. The spacious great room features a cozy wood-burning fireplace and opens to a large private courtyard, creating the perfect space for relaxing or entertaining. The updated kitchen offers granite countertops, a subway tile backsplash, soft-close cabinet doors and drawers, pull-out pantry shelving, and abundant storage. The primary suite includes a walk-in closet and a remodeled bath with granite countertops. Additional updates include luxury vinyl plank flooring in the kitchen, laundry room, and bathrooms, newer carpet, solid-core doors, wider trim, fresh interior paint (2023), upscale ceiling fans, updated lighting and fixtures, newer blinds, a new AC compressor, and a new toilet installed in 2026. Energy-efficient improvements and substantial attic insulation help keep utility costs low ($110/month gas+ electric) Enjoy a carefree lifestyle with HOA amenities that include a pool, clubhouse, tennis courts, water, trash removal, landscaping, and snow removal. Conveniently located just minutes from Centerville's premier shopping, dining, and entertainment, this updated Pinehurst condo offers the perfect combination of comfort, convenience, and exceptional garage space.
Additional Information
- Interior Features
- Granite Counters, Kitchen/Family Room Combo, Remodeled, Walk-In Closet(s)
- Exterior Features
- Pool, Porch, Patio, Tennis Court(s)
- HOA Fee
- $399
- Property Description
- Ranch
- Zoning
- Residential
- Appliances
- Dryer, Dishwasher, Disposal, Microwave, Range, Refrigerator, Washer
- Heating
- Forced Air, Natural Gas
- Air Conditioning
- Central Air
- Stories
- 1
- Levels
- One
- Foundation
- Slab
- Garage Spaces
- 3.0
- School District
- Centerville
Mortgage Calculator
Courtesy of Samuel George and Irongate Inc.
Courtesy of Samuel George with Irongate Inc. (937) 298-6000

The data relating to real estate for sale on this website comes in part from the Broker Reciprocity program of the Dayton Area Board of Realtors® MLS IDX Database. Real estate listings from the Dayton Area Board of Realtors® MLS IDX Database held by brokerage firms other than Mark Ryan Group RE/MAX Victory + Affiliates are marked with the IDX logo and are provided by the Dayton Area Board of Realtors® MLS IDX Database. Information is provided for consumers' personal, non-commercial use and may not be used for any purpose other than to identify prospective properties consumers may be interested in. Copyright© 2026 Dayton Area Board of Realtors®