Share this with your friends


937.353.4600
Mark Ryan Group RE/MAX Victory + Affiliates
7347 Glenview Farm Drive, West Chester, OH 45069
- $1,155,000
- 5
- BD
- 5
- BA
- 3,623
- SqFt




- Sold Price
- $1,155,000
- List Price
- $1,175,000
- Status
- CLOSED
- Days on Market
- 5
- Closing Date
- Jul 08, 2026
- MLS#
- 960532
- Subtype
- Residential
- Year Built
- 2018
- Bedrooms
- 5
- Bathrooms
- 5
- Full Baths
- 4
- Half Baths
- 1
- Living Area
- 3,623
- Lot Size
- 19,572
- Acres
- 0.45
- Subdivision
- Glenview Farm Estate Ph 2d
Property Description
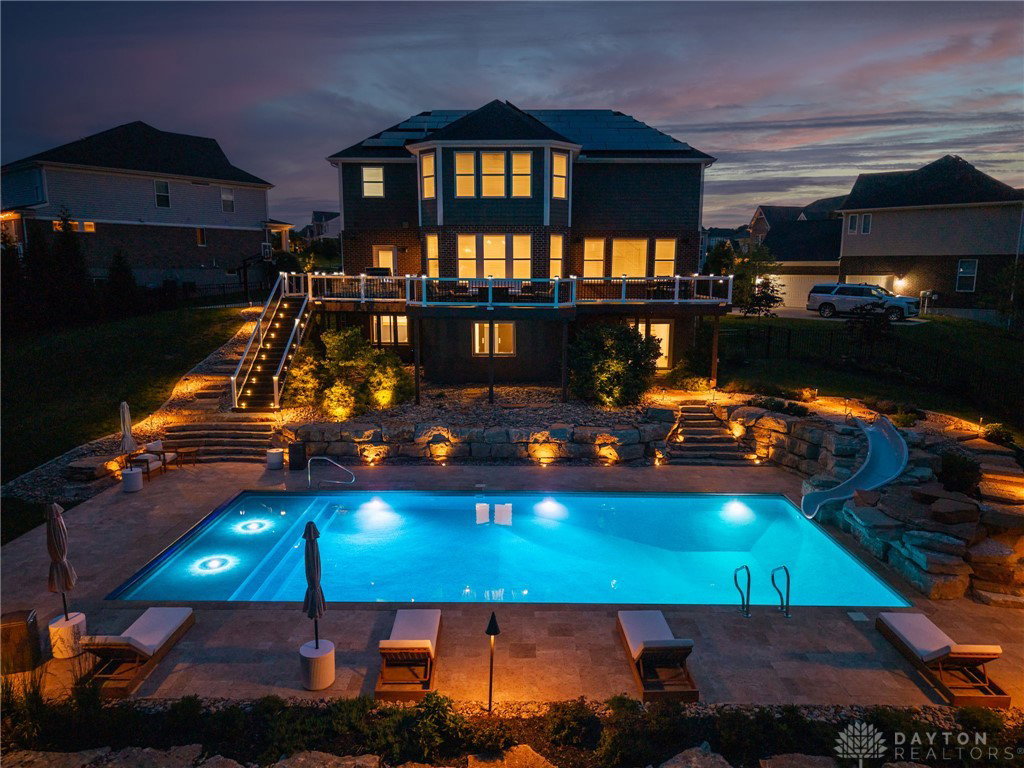
Experience resort-style living in this extraordinary custom Craftsman/Modern Farmhouse estate on a private wooded cul-de-sac lot. Showcasing timeless brick, stone & Hardie siding, the home features 9 &10' ceilings, hardwood floors, custom millwork, wainscoting & designer finishes throughout. The designer kitchen offers custom cabinetry, granite countertops, oversized island, Butler's Pantry & premium Whirlpool appliances. Luxurious owner's retreat includes a sitting room, spa-inspired bath with oversized Euro-glass shower & expansive walk-in closet. Walkout ll with approx. 1500 sq. ft. with a custom bar, recreation/media areas, fitness room, 5th bedroom & full bath. Outdoor living is unmatched w/a heated 46'x20' saltwater pool featuring a sundeck, slide, waterfall & jumping platform, plus travertine patio, composite deck, professional landscaping & architectural lighting. Solar panels, 3-car side-entry gar, premium storage systems & EV-ready 100-amp subpanel complete this exceptional
Additional Information
- Interior Features
- Wet Bar, Ceiling Fan(s), Kitchen Island, Kitchen/Family Room Combo, Pantry, Quartz Counters, Solid Surface Counters, Bar, Walk-In Closet(s)
- Exterior Features
- Deck, Fence, Pool, Porch, Patio
- HOA Fee
- $995
- Zoning
- Residential
- Appliances
- Built-In Oven, Cooktop, Dishwasher, Disposal, Microwave, Refrigerator, Tankless Water Heater
- Heating
- Forced Air, Natural Gas
- Air Conditioning
- Central Air
- Stories
- 2
- Levels
- Two
- Garage Spaces
- 3.0
- School District
- Lakota
How much is your home worth?
...get instant property value now!
Mortgage Calculator
Courtesy of Kathleen Kramer and Sibcy Cline Inc.
Courtesy of Kathleen Kramer with Sibcy Cline Inc. (513) 777-8100

The data relating to real estate for sale on this website comes in part from the Broker Reciprocity program of the Dayton Area Board of Realtors® MLS IDX Database. Real estate listings from the Dayton Area Board of Realtors® MLS IDX Database held by brokerage firms other than Mark Ryan Group RE/MAX Victory + Affiliates are marked with the IDX logo and are provided by the Dayton Area Board of Realtors® MLS IDX Database. Information is provided for consumers' personal, non-commercial use and may not be used for any purpose other than to identify prospective properties consumers may be interested in. Copyright© 2026 Dayton Area Board of Realtors®