Share this with your friends


937.353.4600
Mark Ryan Group RE/MAX Victory + Affiliates
4433 Appleton Place, Kettering, OH 45440
- $323,000
- 4
- BD
- 3
- BA
- 2,536
- SqFt




- Sold Price
- $323,000
- List Price
- $320,000
- Status
- CLOSED
- Days on Market
- 0
- Closing Date
- Jun 25, 2026
- MLS#
- 960456
- Subtype
- Residential
- Year Built
- 1959
- Bedrooms
- 4
- Bathrooms
- 3
- Full Baths
- 3
- Living Area
- 2,536
- Lot Size
- 17,158
- Acres
- 0.39
- Subdivision
- Parkview Estates
Property Description
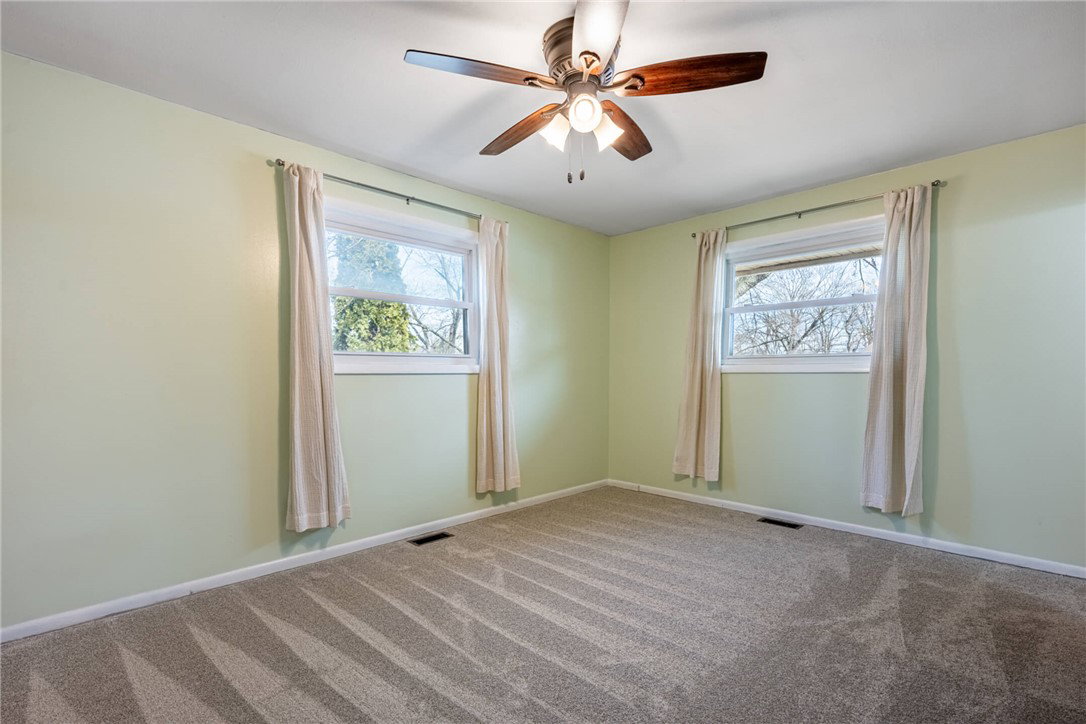
Brick ranch in Parkview Estates with 4 main-level bedrooms, 3 full bathrooms, 2,536 total finished square feet, including the finished basement, attached 2-car garage, wide driveway, and a large fenced backyard on a 0.39-acre lot. The home offers 1,449 square feet above grade plus 1,087 finished square feet in the basement, giving buyers useful space across both levels. Recent updates include a newer HVAC system, a remodeled hall bathroom, and fresh neutral carpet through much of the main floor. The main level includes a large front living room with a picture window and a dedicated dining space. The kitchen offers extensive wood cabinetry, granite countertops, black appliances, and a large center island with seating. The kitchen connects to the dining area and backyard access, creating an easy everyday layout. The remodeled main bathroom has a clean, updated feel with a tub/shower surround, updated vanity, mirror, lighting, and tile flooring. The primary bedroom includes an ensuite full bathroom with a walk-in shower. One main-level bedroom has hardwood flooring and could also serve as an office, hobby room, or flex space. The finished basement adds a large rec room, 2 bonus rooms with closets, and a third full bathroom with a shower. A separate unfinished utility/laundry/storage area includes a utility sink and extra storage space. Outside, the covered front porch, wide concrete driveway with extra parking space, and attached 2-car garage add everyday function. The backyard is one of the home’s strongest features, with a large, mostly flat fenced lawn, stamped concrete patio off the back of the home, and a large storage shed. This home brings together a practical ranch layout, flexible finished basement space, meaningful updates, and convenient access to Kettering, Centerville, Beavercreek, and I-675 by way of Wilmington Pike.
Additional Information
- Interior Features
- Granite Counters, High Speed Internet
- Exterior Features
- Fence, Porch, Patio, Storage
- Zoning
- Residential
- Appliances
- Dishwasher, Disposal, Microwave, Range, Refrigerator, Gas Water Heater
- Heating
- Forced Air, Natural Gas
- Air Conditioning
- Central Air
- Stories
- 1
- Levels
- One
- Garage Spaces
- 2.0
- School District
- Kettering
What's Your Home Worth?
Enter your address for a free automated estimate. Register to view your results.
Mortgage Calculator
Courtesy of Brad Shinkle and Keller Williams Community Part
Courtesy of Brad Shinkle with Keller Williams Community Part (937) 530-4904

The data relating to real estate for sale on this website comes in part from the Broker Reciprocity program of the Dayton Area Board of Realtors® MLS IDX Database. Real estate listings from the Dayton Area Board of Realtors® MLS IDX Database held by brokerage firms other than Mark Ryan Group RE/MAX Victory + Affiliates are marked with the IDX logo and are provided by the Dayton Area Board of Realtors® MLS IDX Database. Information is provided for consumers' personal, non-commercial use and may not be used for any purpose other than to identify prospective properties consumers may be interested in. Copyright© 2026 Dayton Area Board of Realtors®