Share this with your friends


937.353.4600
Mark Ryan Group RE/MAX Victory + Affiliates
6340 Trillium Drive, Waynesville, OH 45068
- $1,000,000
- 5
- BD
- 5
- BA
- 5,757
- SqFt


- Sold Price
- $1,000,000
- List Price
- $1,060,000
- Status
- CLOSED
- Days on Market
- 47
- Closing Date
- Jun 30, 2026
- MLS#
- 956463
- Subtype
- Residential
- Style
- Traditional
- Year Built
- 2013
- Bedrooms
- 5
- Bathrooms
- 5
- Full Baths
- 4
- Half Baths
- 1
- Living Area
- 5,757
- Lot Size
- 95,945
- Acres
- 2.20
- Subdivision
- Trillium Run
Property Description
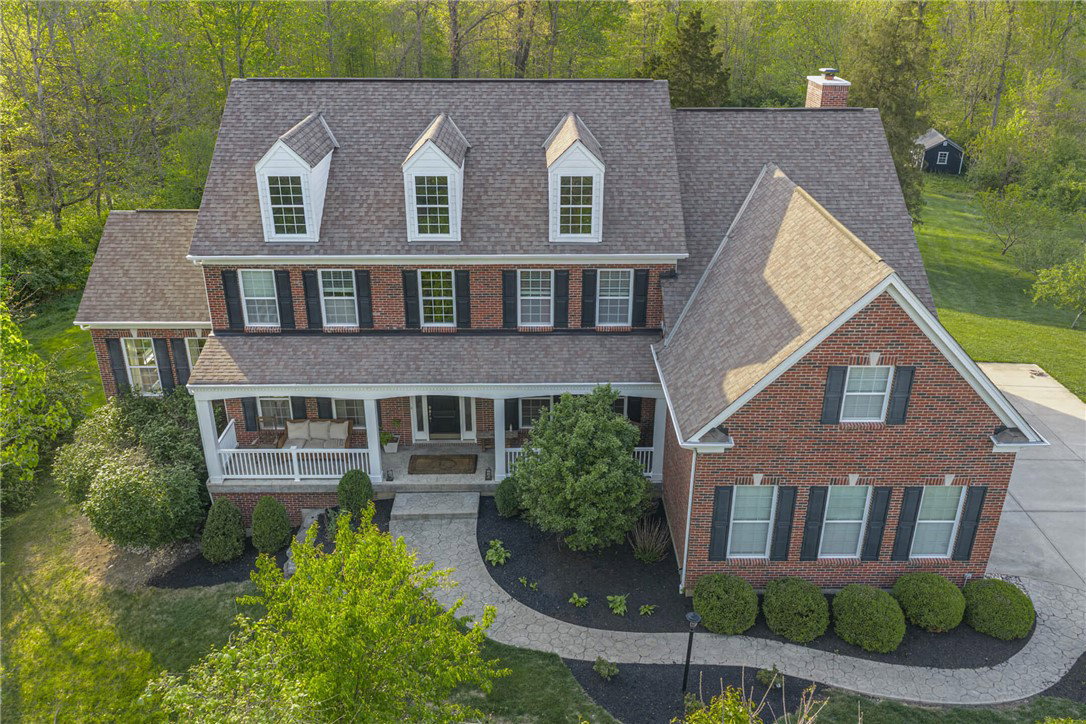
Beautiful two-story home with a walkout basement, offering over 5,700 square feet of living space on 2.2 private acres. With an adjacent vacant lot adding to the privacy, this property combines space, functionality, and high-end finishes, all while providing the rare benefit of city water, sewer, gas, and high-speed internet. Inside, you’ll find expansive living areas filled with natural light, highlighted by soaring 20-foot ceilings in the family room and floor-to-ceiling windows. The main level includes a sunroom, along with scraped wood flooring, custom wood beam ceilings, skylights, and a wood-burning fireplace. The kitchen is designed for both everyday living and entertaining, featuring high-end Thermador appliances, a 6-burner gas cooktop with double oven, granite countertops, and a walk-in pantry. The main floor also offers a dedicated office with built-ins and a gas fireplace, along with additional flexible living spaces. The home offers five bedrooms and 4 1/2 bathrooms, including a spacious primary suite with a steam shower, jacuzzi tub, walk-in closet, and private second laundry. Additional flex spaces provide endless possibilities for a home gym, hobby room, or potential sixth bedroom. The walkout basement is built for entertaining with 10’ ceilings, a full bar, separate audio system, and ample space for gatherings, along with additional storage. Step outside to a living space that continues the home’s appeal, with a deck accessible from the living room overlooking the 2+ acre property and the neighboring vacant lot for added privacy. A covered porch, fenced garden, fruit trees, and a 10x20 shed create a setting that blends relaxation, functionality, and true indoor-outdoor living. Additional highlights include new carpet, 400 AMP electrical service, tankless water heater, dual furnaces, whole-house audio, security system, and underground dog fence—making this home a perfect blend of luxury, comfort, and practicality. Call me for a private showing.
Additional Information
- Interior Features
- Wet Bar, Ceiling Fan(s), Cathedral Ceiling(s), Granite Counters, High Speed Internet, Jetted Tub, Kitchen Island, Kitchen/Family Room Combo, Pantry, Vaulted Ceiling(s), Bar, Walk-In Closet(s)
- Exterior Features
- Deck, Porch
- HOA Fee
- $300
- Property Description
- Traditional
- Zoning
- Residential
- Appliances
- Dishwasher, Disposal, Microwave, Refrigerator, Gas Water Heater
- Heating
- Natural Gas
- Air Conditioning
- Central Air
- Stories
- 2
- Levels
- Two
- Garage Spaces
- 3.0
- School District
- Wayne
How much is your home worth?
...get instant property value now!
Mortgage Calculator
Courtesy of Macy Grayson and Keller Williams Community Part
Courtesy of Macy Grayson with Keller Williams Community Part (937) 530-4904

The data relating to real estate for sale on this website comes in part from the Broker Reciprocity program of the Dayton Area Board of Realtors® MLS IDX Database. Real estate listings from the Dayton Area Board of Realtors® MLS IDX Database held by brokerage firms other than Mark Ryan Group RE/MAX Victory + Affiliates are marked with the IDX logo and are provided by the Dayton Area Board of Realtors® MLS IDX Database. Information is provided for consumers' personal, non-commercial use and may not be used for any purpose other than to identify prospective properties consumers may be interested in. Copyright© 2026 Dayton Area Board of Realtors®