Share this with your friends


937.353.4600
Mark Ryan Group RE/MAX Victory + Affiliates
401 Wilkerson Road, Waynesville, OH 45068
- $1,179,000
- 4
- BD
- 3
- BA
- 3,709
- SqFt






- Sold Price
- $1,179,000
- List Price
- $1,179,000
- Status
- CLOSED
- Days on Market
- 144
- Closing Date
- Nov 05, 2025
- MLS#
- 935089
- Subtype
- Residential
- Style
- Ranch
- Year Built
- 2012
- Bedrooms
- 4
- Bathrooms
- 3
- Full Baths
- 3
- Living Area
- 3,709
- Lot Size
- 110,407
- Acres
- 2.53
Property Description
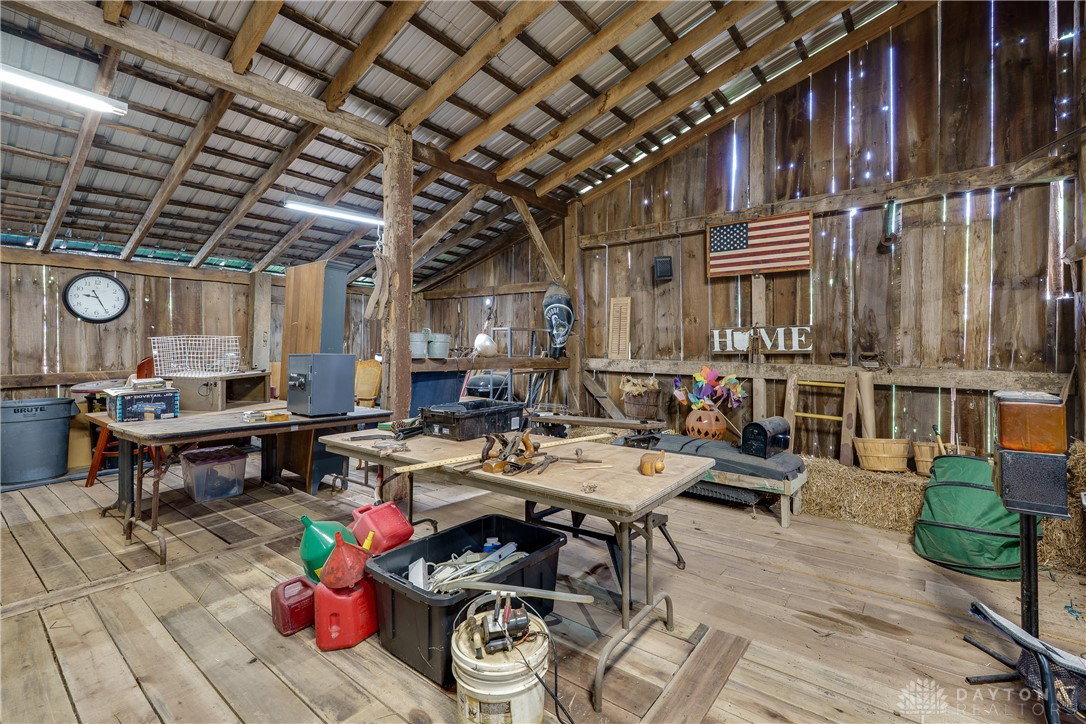
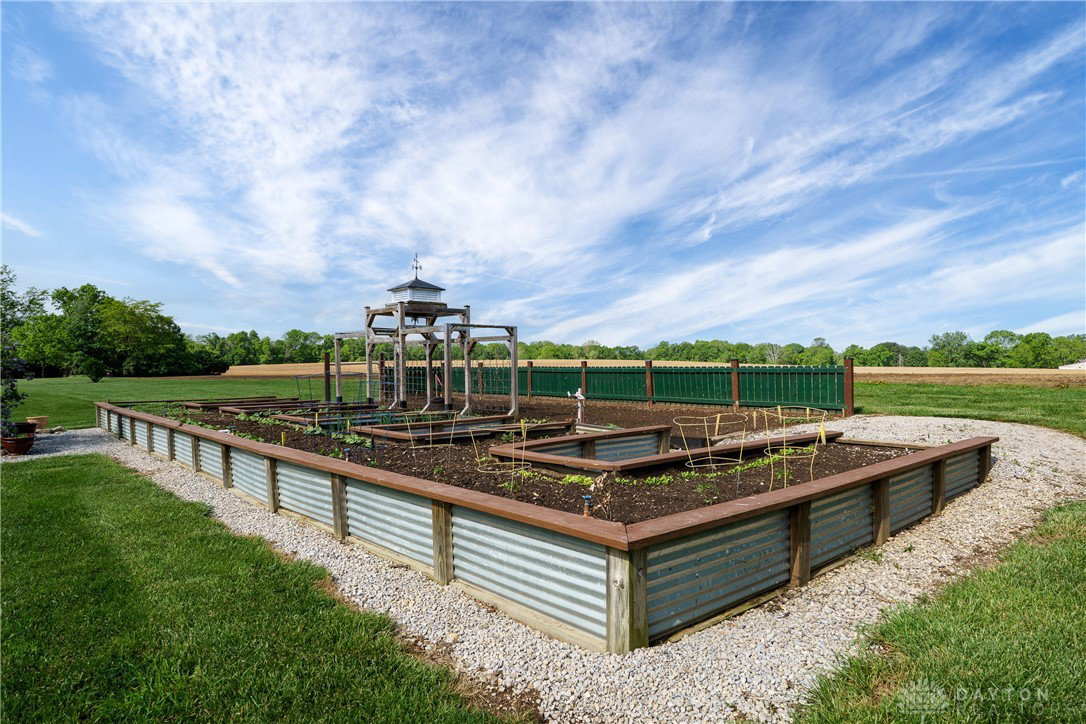
Welcome to 401 Wilkerson Lane, this one owner home was custom built by Ellis Home Builders in 2012. As you drive up, you will appreciate the picturesque setting. Whether you are sitting on the covered porch, back patio or looking out the window, you will have the most amazing views. Surrounded by woods & farmland, this home on 2.5 acres feels very private & downtown Waynesville is just at the bottom of the hill. Upon entering the home, you will find White Oak wood floors that were salvaged from the historic old mill. The expansive living room with large windows is open to the dining room & kitchen with counter bar & a mix of painted & wood tone cabinets. There is a cozy family room at rear of the home with wood burning fireplace & bult in shelving. Primary suite with walk in closet, bath with curbless tile shower & double sinks. Two more bedrooms, full bath & huge laundry room complete 1st floor. The brick paver hall has access to front/back yards & the 3-car garage with walk up storage room above. Steps to finished basement offer a gradual incline for safety. Enjoy the lower-level family room with access to patio, 4th bedroom & full bath. Heated Swim Spa/Endless Pool with auto cover for exercise & family fun. The unfinished area for storage or finish for more living space. The grounds are meticulously manicured, lawn, lovely flower beds & raised gardens. The barn is great to look at & offers tons of storage, built in 1850 it has been well cared for, new metal roof in 2014. Other features include: designated place for elevator, irrigation system, cistern for garden watering, geothermal HVAC, public water & sewer, wide doorways & halls, one floor living, wired for generator, new roof 2025. This home is truly one of a kind from the details of the home to the private location. You will not be disappointed making Wilkerson Lane your forever home.
Additional Information
- Interior Features
- Ceiling Fan(s), Granite Counters, High Speed Internet, Kitchen/Family Room Combo, Pantry, Walk-In Closet(s)
- Exterior Features
- Deck, Porch
- Property Description
- Ranch
- Zoning
- Residential
- Appliances
- Cooktop, Dishwasher, Disposal, Microwave, Refrigerator, Electric Water Heater
- Heating
- Geothermal
- Air Conditioning
- Central Air
- Stories
- 1
- Levels
- One
- Garage Spaces
- 3.0
- School District
- Wayne
How much is your home worth?
...get instant property value now!
Mortgage Calculator
Courtesy of Jamie Gabbard and Comey & Shepherd REALTORS
Courtesy of Jamie Gabbard with Comey & Shepherd REALTORS (513) 489-2100

The data relating to real estate for sale on this website comes in part from the Broker Reciprocity program of the Dayton Area Board of Realtors® MLS IDX Database. Real estate listings from the Dayton Area Board of Realtors® MLS IDX Database held by brokerage firms other than Mark Ryan Group RE/MAX Victory + Affiliates are marked with the IDX logo and are provided by the Dayton Area Board of Realtors® MLS IDX Database. Information is provided for consumers' personal, non-commercial use and may not be used for any purpose other than to identify prospective properties consumers may be interested in. Copyright© 2026 Dayton Area Board of Realtors®