Share this with your friends


937.353.4600
Mark Ryan Group RE/MAX Victory + Affiliates
9829 Orchard Club Drive, Montgomery, OH 45242
- $761,000
- 4
- BD
- 4
- BA
- 3,508
- SqFt








- Sold Price
- $761,000
- List Price
- $765,000
- Status
- SOLD
- Days on Market
- 62
- Closing Date
- Jul 08, 2026
- MLS#
- 1878205
- Style
- Transitional
- Year Built
- 1994
- Bedrooms
- 4
- Bathrooms
- 4
- Full Baths
- 3
- Half Baths
- 1
- Living Area
- 3,508
- Lot Size
- 9,322
- Acres
- 0.21
- Neighborhood
- Montgomery
- MLS Area Major
- Hamilton-E06
Property Description
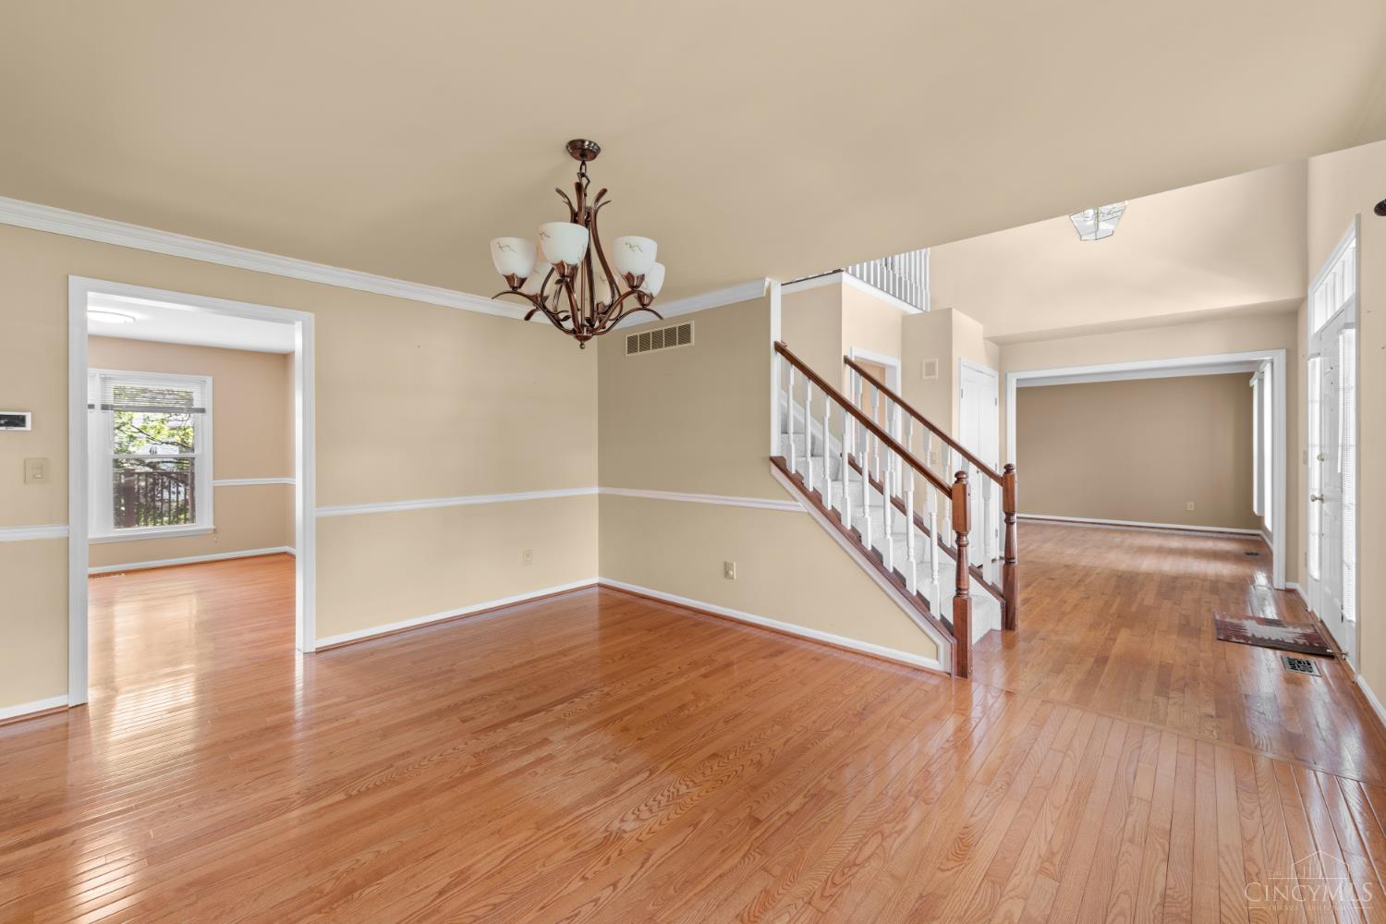
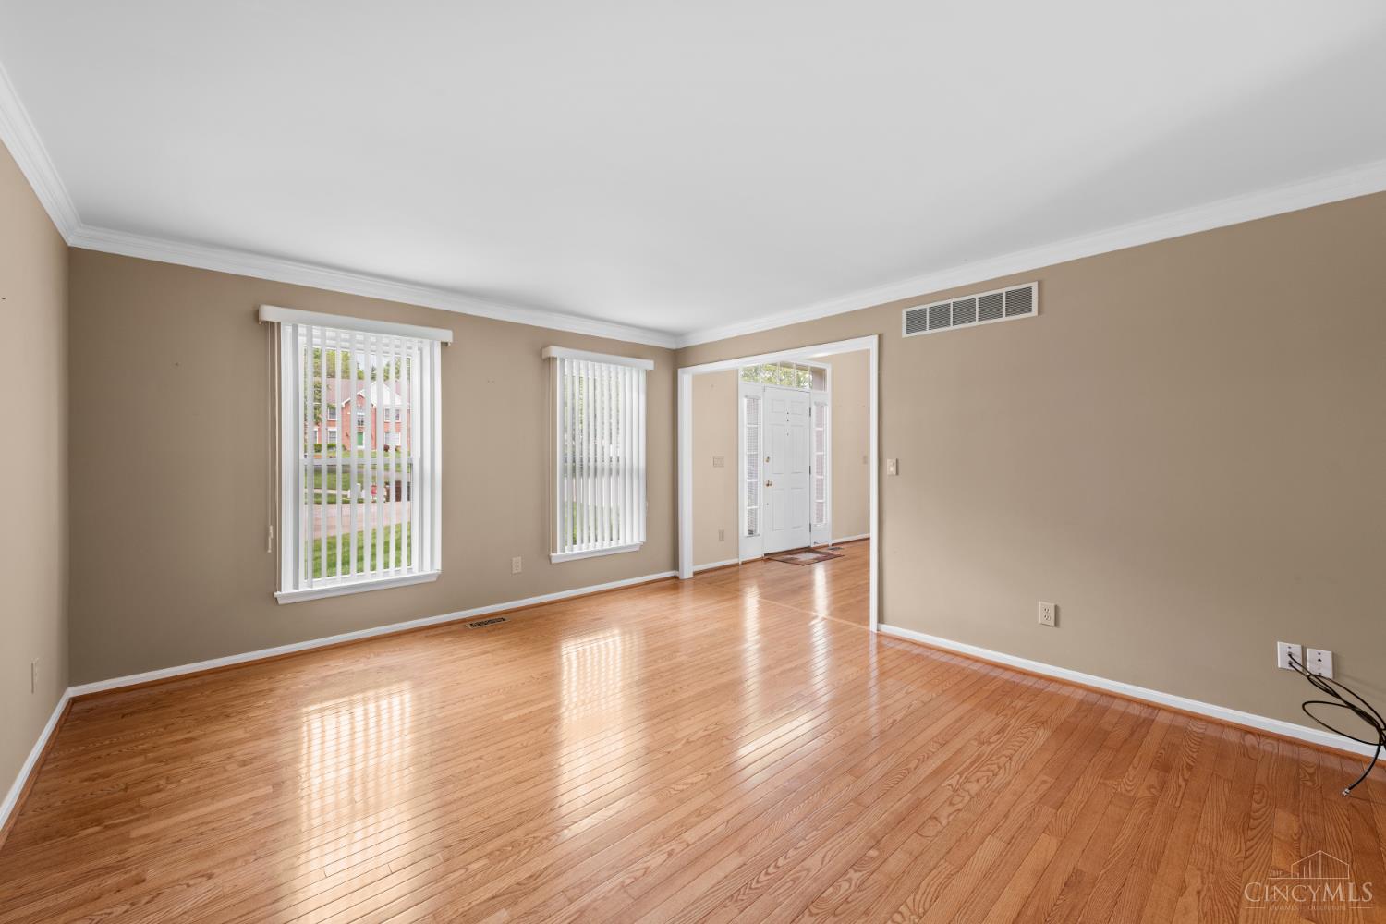
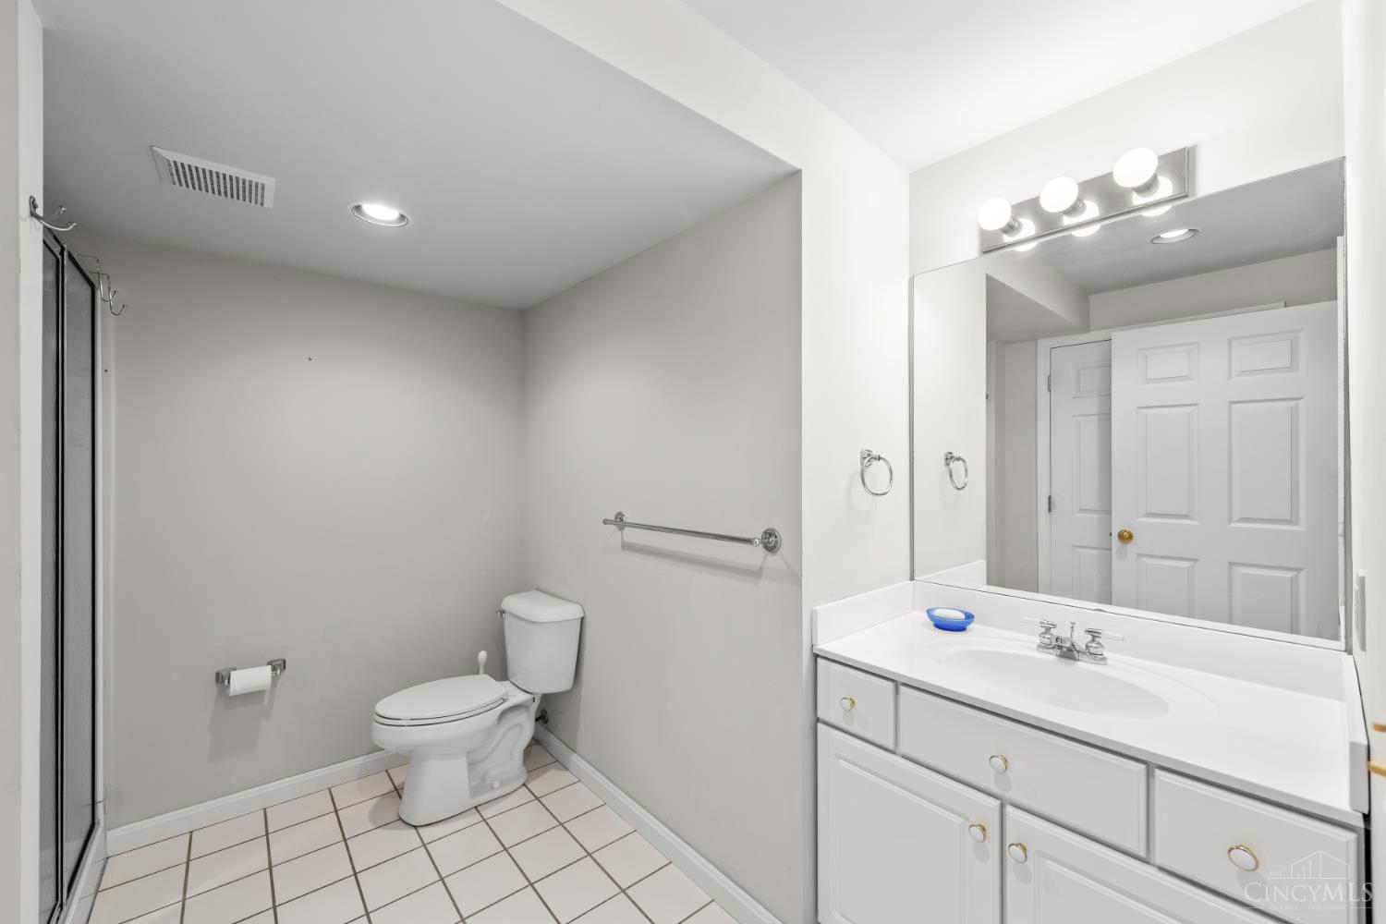
Accepting Backup Offers! Spectacular 4bed/3.5bath home in Montgomery & desirable Sycamore School District! Located minutes away from Bethesda North Hospital, I-275 & Downtown Montgomery, this open concept 3508sqft home features a bright & airy main level that serves as the heart of the home. The updated eat-in kitchen includes granite countertops, planning desk & crisp white cabinets. This space flows effortlessly into the living and dining areas, anchored by beautiful polished hardwood floors & elevated by elegant crown molding. The well-appointed primary suite features a vaulted ceiling, lrg sitting area & walk-in closet. The ensuite bath includes tile floors, dbl vanity, add'l closet & jetted tub. The finished LL includes a full bath, wet bar & rec room, along with plenty of storage space. Enjoy the outdoors from the private patio, overlooking a lush backyard that is ideal for quiet evenings.
Additional Information
- Interior Features
- Crown Molding, Multi Panel Doors, Vaulted Ceiling
- Exterior Features
- Cul de sac, Deck
- Taxes
- $8,459
- Property Description
- Transitional
- Appliances
- Dishwasher, Double Oven, Dryer, Electric Cooktop, Garbage Disposal, Microwave, Refrigerator, Washer
- Heating
- Forced Air, Gas
- Air Conditioning
- Central Air
- Exterior Construction
- Brick, Vinyl Siding
- Stories
- Two
- Levels
- Two
- Roof
- Shingle
- Foundation
- Poured
- Garage Spaces
- 2
- School District
- Sycamore Community C
How much is your home worth?
...get instant property value now!
Mortgage Calculator
Courtesy of William Draznik with Coldwell Banker Realty
Courtesy of William Draznik with Coldwell Banker Realty
 The data relating to real estate for sale on this web site comes in part from the Broker Reciprocity™ program of the Multiple Listing Service of Greater Cincinnati. Real estate listings held by brokerage firms other than our company are marked with the Broker Reciprocity™ logo (the small house as shown to the left) and detailed information about them includes the name of the listing brokers. This data is up-to-date as of . Copyright 2026, MLS of Greater Cincinnati, Inc. All rights reserved. Information deemed reliable but not guaranteed.