5741 Toulon Court, Huber Heights, OH 45424
- $255,000
- 4
- BD
- 3
- BA
- 1,957
- SqFt




- List Price
- $255,000
- Status
- ACTIVE
- Days on Market
- 1
- MLS#
- 967720
- Subtype
- Residential
- Style
- Traditional
- Year Built
- 1970
- Bedrooms
- 4
- Bathrooms
- 3
- Full Baths
- 2
- Half Baths
- 1
- Living Area
- 1,957
- Lot Size
- 10,454
- Acres
- 0.24
- Subdivision
- Herbert C Huber 47 Sec 04
Property Description
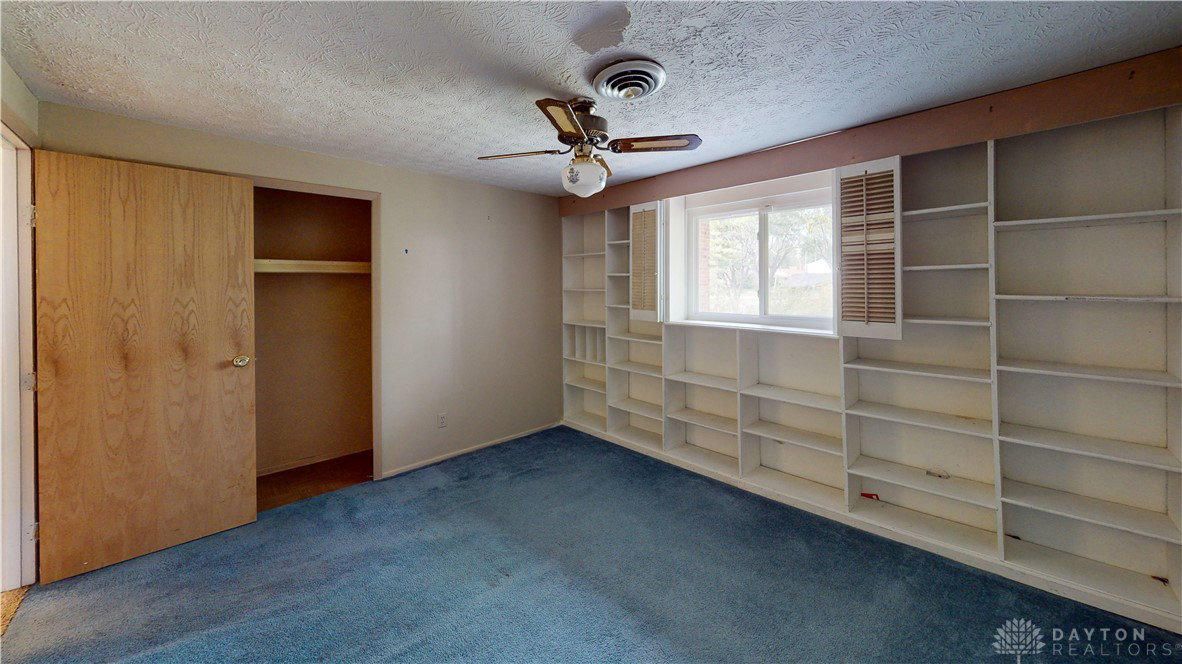
This 4 bedroom home is very nicely situated on an over-sized corner cul-de-sac lot that many buyers seek. It immediately says 'welcome home' to the entire family as the lot is large enough to accommodate outdoor sports and entertainment such as volleyball, soccer, corn toss, badminton, and others. There is also space for a private garden. This home boasts a new HVAC system in 2012, and a newer roof. All rooms are generous size. Bedrooms are located on the second level. The living room is full of natural light making it bright and airy and it boasts lovely french doors that open to the dining room for natural flow of traffic while entertaining. The family room has a floor to ceiling white brick fireplace that is the center of attraction for this entire space and generates a cozy atmosphere to relax and enjoy family and friends while hosting holiday and festive events. With a few updates to this home, the fortunate buyer can make it their own and realize immediate tangible equity as the new owner. This property is ideally located close to two schools, Valley Forge Elementary and Robert H. Studebaker Middle School. Mature shade trees enhance the feel of privacy, peace and tranquility even though a host of recreation, shopping and dining establishments are currently available nearby and continue to locate only minutes away. Calling this home is an ideal location for those who work or frequent Wright Patterson Air Force Base, and only a short distance to I-70 and I-75, and the Dayton International Airport. Schedule your opportunity to purchase this diamond-in-development right away. All information is believed to be accurate but subject to buyers' inspection and verification. Rear service door in garage is currently designed to not open. All measurements are approximate, to be verified by the buyer. Property is being sold to settle an estate and is being sold AS-IS, WHERE IS. No repairs, no warranties or guarantees. Conventional Financing or CASH only, please.
Additional Information
- Interior Features
- Kitchen/Family Room Combo, Laminate Counters, Walk-In Closet(s)
- Property Description
- Traditional
- Zoning
- Residential
- Appliances
- Dishwasher, Range
- Heating
- Natural Gas
- Air Conditioning
- Central Air
- Stories
- 2
- Levels
- Two
- Foundation
- Slab
- Garage Spaces
- 2.0
- School District
- Huber Heights
Mortgage Calculator
Courtesy of Gwendolyn Nalls and Irongate Inc.

The data relating to real estate for sale on this website comes in part from the Broker Reciprocity program of the Dayton Area Board of Realtors® MLS IDX Database. Real estate listings from the Dayton Area Board of Realtors® MLS IDX Database held by brokerage firms other than Mark Ryan Group RE/MAX Victory + Affiliates are marked with the IDX logo and are provided by the Dayton Area Board of Realtors® MLS IDX Database. Information is provided for consumers' personal, non-commercial use and may not be used for any purpose other than to identify prospective properties consumers may be interested in. Copyright© 2026 Dayton Area Board of Realtors®