6414 Willow Lake Drive, Greenville, OH 45331
- $749,800
- 3
- BD
- 4
- BA
- 5,720
- SqFt











- List Price
- $749,800
- Status
- ACTIVE
- Days on Market
- 26
- MLS#
- 967166
- Subtype
- Residential
- Year Built
- 2014
- Bedrooms
- 3
- Bathrooms
- 4
- Full Baths
- 2
- Half Baths
- 2
- Living Area
- 5,720
- Lot Size
- 96,921
- Acres
- 2.23
- Subdivision
- Willow Lake Sub
Property Description
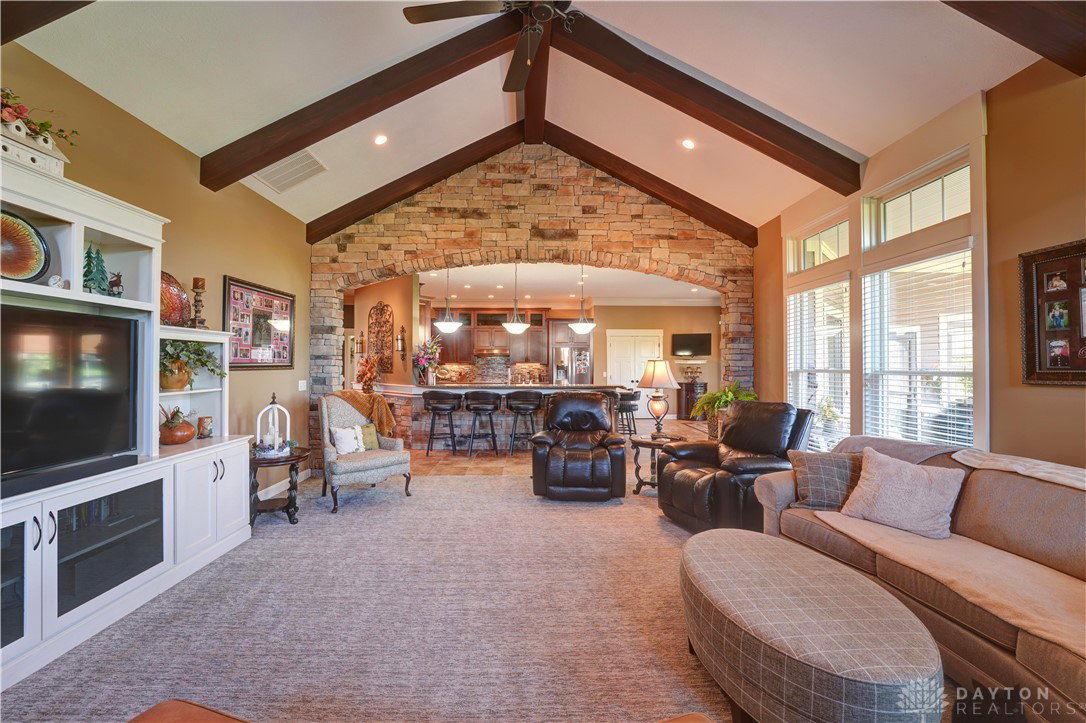
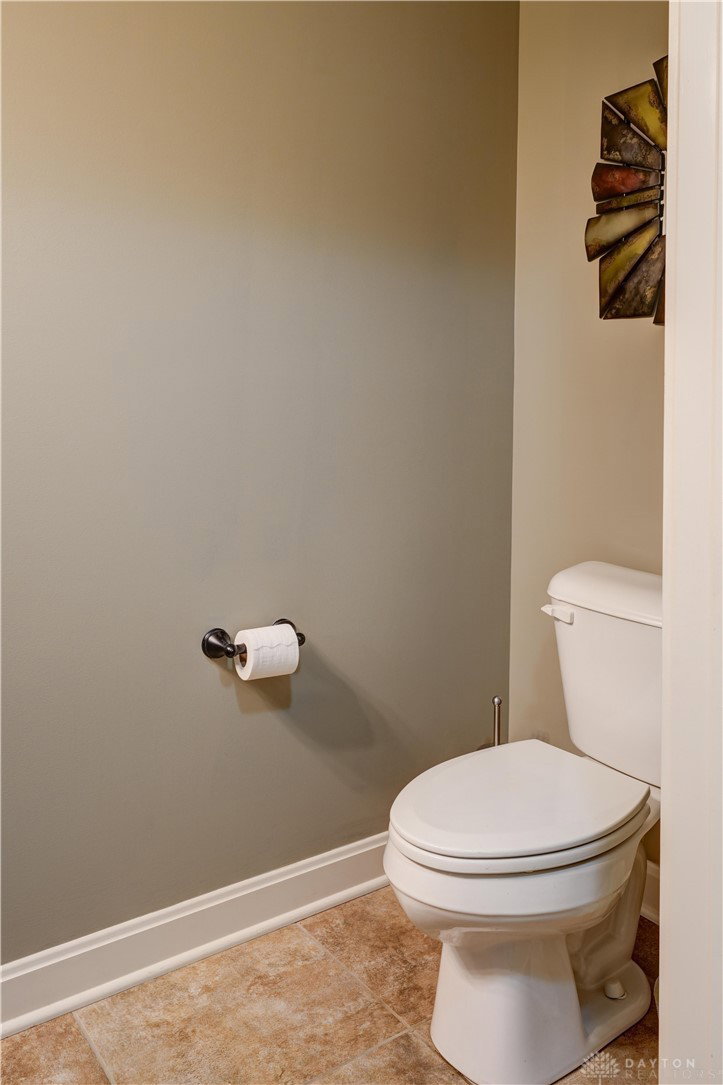
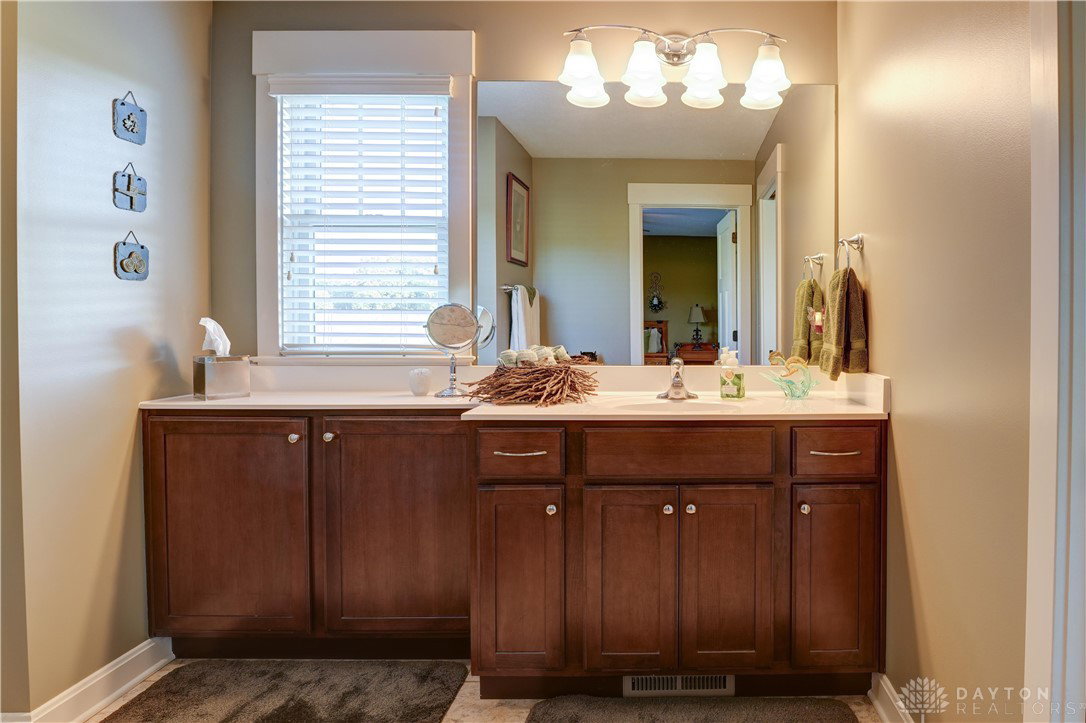
Welcome to this 2014 stunning custom-built home, nestled within a prestigious subdivision. Set on 2.225 acres, this residence boasts impressive curb appeal with beautiful lighting, stone accents and meticulous landscaping. The open entryway leads to a large living area adorned with a striking stone archway, vaulted ceiling, exposed beams and an enormous stone fireplace, creating a warm and inviting atmosphere. The Breathtaking expansive kitchen is ready for any gourmet creation. It features premium stainless-steel appliances, double wall ovens, Quartz countertops, a stone accented bar and a spacious pantry all complemented by elegant custom cabinetry. This 3-bedroom, 2-full and 2-half bathroom home was designed for both comfort and elegance. The spacious master suite features a luxurious jacuzzi tub in the en-suite bathroom, providing a perfect retreat. Enjoy year-round relaxation in the stunning four-seasons room as well, which seamlessly integrates indoor and outdoor living. The large beautifully finished basement adds significant living space, perfect for recreation or additional storage. Step outside to enjoy the large covered back porch equipped with drop-down sunshades and ceiling fan or relax in the lighted pergola. Additional highlights include a composite gazebo and dock overlooking the serene pond, for outdoor leisure activities, as well as a whole-house backup generator for peace of mind. This beautiful property is one you truly don't want to miss! Schedule your private showing today.
Additional Information
- Interior Features
- Wet Bar, Ceiling Fan(s), High Speed Internet, Jetted Tub, Kitchen Island, Kitchen/Family Room Combo, Pantry, Vaulted Ceiling(s), Bar, Walk-In Closet(s)
- Exterior Features
- Porch, Patio
- Zoning
- Residential
- Appliances
- Built-In Oven, Cooktop, Dishwasher, Disposal, Microwave, Refrigerator, Water Softener, Gas Water Heater
- Heating
- Geothermal
- Air Conditioning
- Central Air
- Stories
- 1
- Levels
- One
- Garage Spaces
- 3.0
- School District
- Greenville
Mortgage Calculator
Courtesy of Michel Werner and DJ Rose Realty

The data relating to real estate for sale on this website comes in part from the Broker Reciprocity program of the Dayton Area Board of Realtors® MLS IDX Database. Real estate listings from the Dayton Area Board of Realtors® MLS IDX Database held by brokerage firms other than Mark Ryan Group RE/MAX Victory + Affiliates are marked with the IDX logo and are provided by the Dayton Area Board of Realtors® MLS IDX Database. Information is provided for consumers' personal, non-commercial use and may not be used for any purpose other than to identify prospective properties consumers may be interested in. Copyright© 2026 Dayton Area Board of Realtors®