Share this with your friends


937.353.4600
Mark Ryan Group RE/MAX Victory + Affiliates
2677 Verdant Lane, Fairborn, OH 45324
- $305,000
- 2
- BD
- 2
- BA
- 1,469
- SqFt




- List Price
- $305,000
- Status
- ACTIVE
- Days on Market
- 66
- Price Change
- ▼ $17,400 1792109714
- MLS#
- 966445
- Subtype
- Residential
- Year Built
- 2025
- Bedrooms
- 2
- Bathrooms
- 2
- Full Baths
- 2
- Living Area
- 1,469
- Subdivision
- Glenview
Property Description
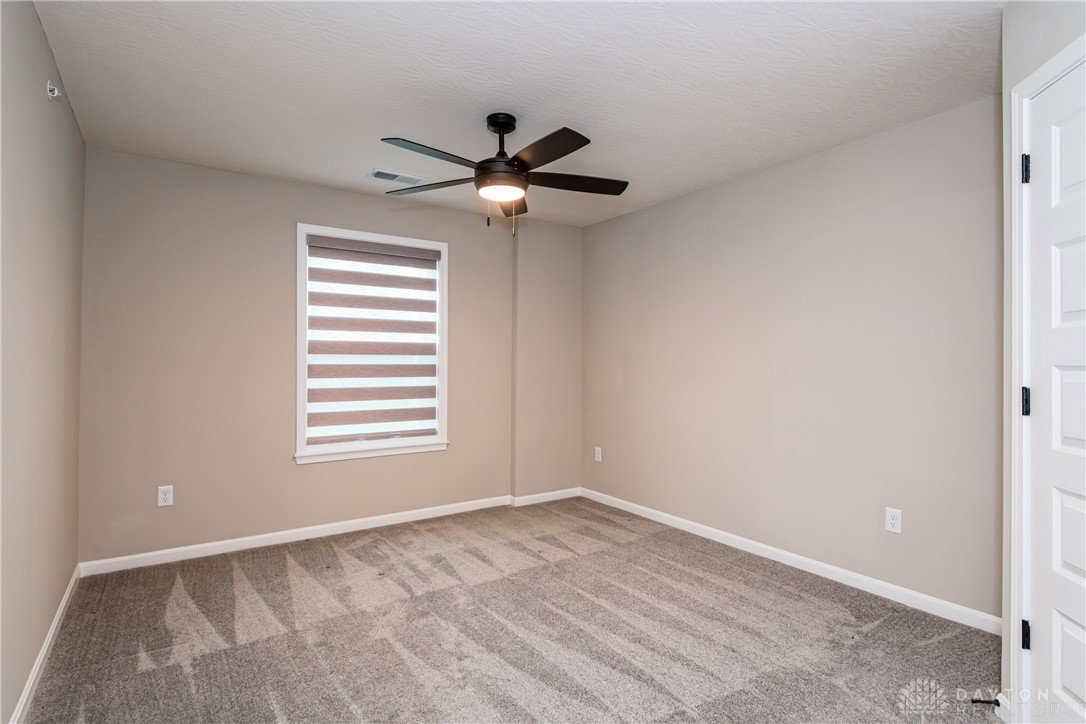
Almost new without the wait and motivated sellers!! This beautiful first floor garden condo was one of the first and largest units built by Fischer Homes in the new Glenview community, and comes with plenty of upgrades! Tucked back from the main road, yet close to so many amenities, you'll appreciate its great location and tranquil surroundings! A colorful front door, with new storm door for extra comfort and protection, welcomes you into the entry foyer. Straight ahead is an open living room, spacious kitchen and dining area. The kitchen features soft-close cabinets with quartz countertops and a custom backsplash. A commercial grade vent hood was installed over the LG range... essential for anyone who loves to cook! And the large kitchen island, with popup outlets, offers extra space for prepping and serving, as well as additional storage. The primary bedroom is an owner's (re)treat with 3 closets, 2 of which are walk-ins, and an attached bathroom with double vanity sinks and a step-in shower with textured glass. Just off the entry foyer are a 2nd bedroom with walk-in closet, a study/office with glass french doors, wainscoting and a ceiling fan, and a hall bath with textured glass doors on the tub/shower combo. Throughout the condo, you'll notice plenty of windows with beautiful, banded shades that let the natural light in while also providing privacy. On the patio, a roll-down shade and fan have been installed for premier outdoor enjoyment! A large utility room and 1 car garage add to the many conveniences that make this modern condo perfectly ideal for your next home! Don't miss your chance!
Additional Information
- Interior Features
- Ceiling Fan(s), Kitchen Island, Kitchen/Family Room Combo, Quartz Counters, Solid Surface Counters, Walk-In Closet(s)
- Exterior Features
- Patio
- HOA Fee
- $280
- Zoning
- Residential
- Appliances
- Dishwasher, Disposal, Range, Electric Water Heater
- Heating
- Electric, Heat Pump
- Air Conditioning
- Central Air
- Stories
- 1
- Levels
- One
- Foundation
- Slab
- Garage Spaces
- 1.0
- School District
- Beavercreek
How much is your home worth?
...get instant property value now!
Mortgage Calculator
Courtesy of Jennifer Vogel and Irongate Inc.

The data relating to real estate for sale on this website comes in part from the Broker Reciprocity program of the Dayton Area Board of Realtors® MLS IDX Database. Real estate listings from the Dayton Area Board of Realtors® MLS IDX Database held by brokerage firms other than Mark Ryan Group RE/MAX Victory + Affiliates are marked with the IDX logo and are provided by the Dayton Area Board of Realtors® MLS IDX Database. Information is provided for consumers' personal, non-commercial use and may not be used for any purpose other than to identify prospective properties consumers may be interested in. Copyright© 2026 Dayton Area Board of Realtors®