3524 Kelly Marie Way, Franklin, OH 45005
- $489,000
- 5
- BD
- 4
- BA
- 3,108
- SqFt




- List Price
- $489,000
- Status
- ACTIVE
- Days on Market
- 51
- Price Change
- ▼ $10,000 1788297027
- MLS#
- 964852
- Subtype
- Residential
- Year Built
- 2012
- Bedrooms
- 5
- Bathrooms
- 4
- Full Baths
- 3
- Half Baths
- 1
- Living Area
- 3,108
- Lot Size
- 8,999
- Acres
- 0.21
- Subdivision
- Wilson Farms 4-A
Property Description
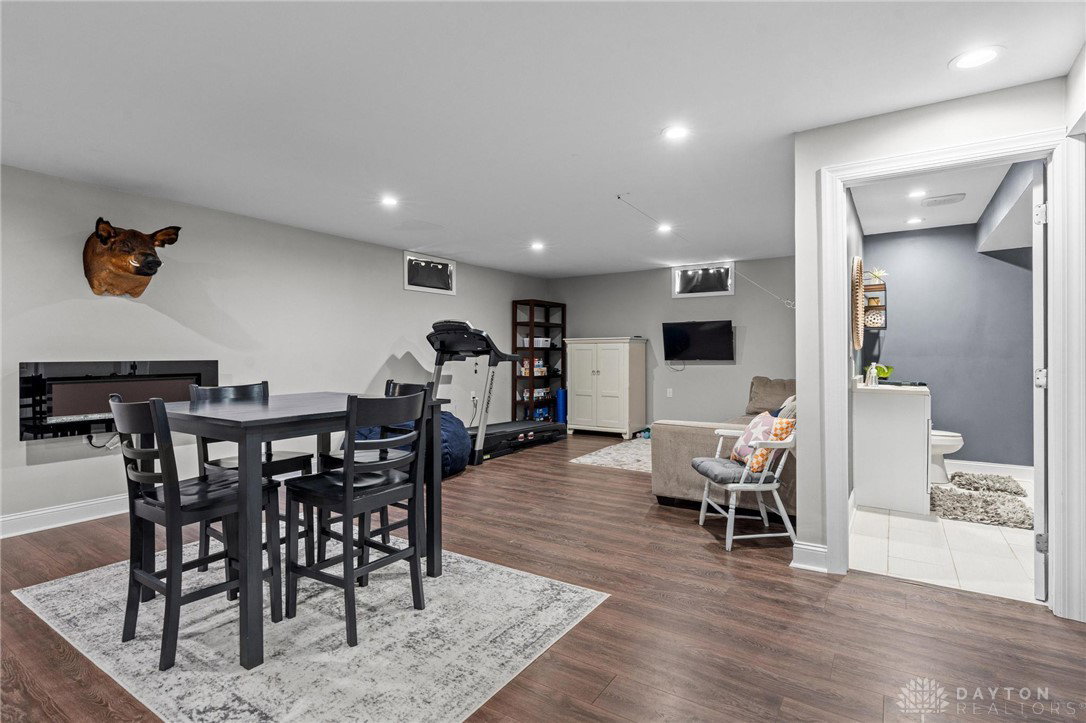
If SPACE is what you need, this Wilson Farms home delivers! With over 3,100 sq. ft. PLUS a full finished basement, this home offers 5 bedrooms, 3 full baths, 2 half baths and multiple living spaces with room for everyone. The main level features an open kitchen with a large center island overlooking the living room with gas fireplace, along with a dining room, first-floor bedroom, full bath and laundry room. Two sets of sliding doors open to the spacious deck and fully fenced backyard, making it easy to enjoy both indoor and outdoor living. Upstairs, the primary suite features dual vanities and walk-in closets, plus three additional bedrooms and a large loft. The finished basement provides even more possibilities with a family room, oversized rec room, half bath and plenty of storage. Conveniently located near schools, shopping, dining and highway access. This home is MUCH larger than it looks. Come see the space for yourself!
Additional Information
- Interior Features
- Ceiling Fan(s), Granite Counters, Vaulted Ceiling(s), Walk-In Closet(s)
- Exterior Features
- Deck, Fence, Porch
- HOA Fee
- $300
- Zoning
- Residential
- Appliances
- Dishwasher, Microwave, Range, Refrigerator, Gas Water Heater
- Heating
- Forced Air, Natural Gas
- Air Conditioning
- Central Air
- Stories
- 2
- Levels
- Two
- Garage Spaces
- 2.0
- School District
- Franklin
Mortgage Calculator
Courtesy of Amanda J Leach and Keller Williams Community Part

The data relating to real estate for sale on this website comes in part from the Broker Reciprocity program of the Dayton Area Board of Realtors® MLS IDX Database. Real estate listings from the Dayton Area Board of Realtors® MLS IDX Database held by brokerage firms other than Mark Ryan Group RE/MAX Victory + Affiliates are marked with the IDX logo and are provided by the Dayton Area Board of Realtors® MLS IDX Database. Information is provided for consumers' personal, non-commercial use and may not be used for any purpose other than to identify prospective properties consumers may be interested in. Copyright© 2026 Dayton Area Board of Realtors®