4563 James Madison Trail, Kettering, OH 45440
- $658,000
- 4
- BD
- 5
- BA
- 5,253
- SqFt




- List Price
- $658,000
- Status
- ACTIVE
- Days on Market
- 4
- MLS#
- 964621
- Subtype
- Residential
- Year Built
- 2008
- Bedrooms
- 4
- Bathrooms
- 5
- Full Baths
- 3
- Half Baths
- 2
- Living Area
- 5,253
- Lot Size
- 14,941
- Acres
- 0.34
- Subdivision
- Madisons Grant Sec 02
Property Description
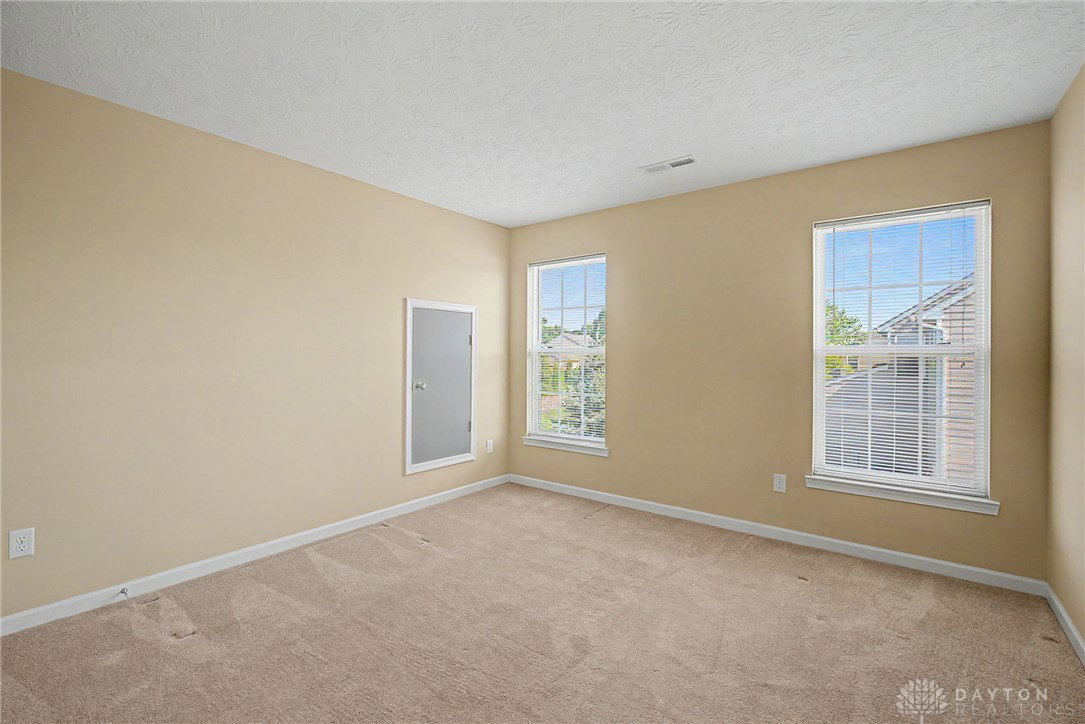
Need space? WOW, does this home have it. Featuring over 5200 sqft. of finished living space this home offers 4 bedrooms, 3 full baths, 2 half baths, dining room, den/office, breakfast room, huge family room with soaring 18' ceilings and multiple bonus or flex spaces and a 3 car garage. The primary bedroom is huge and comes with 2 walk in closets, access to the rear yard, an en-suite with whirlpool tub and a sitting area. The fully equipped kitchen comes with loads of cabinets, some with glass doors, an island and a double oven and 2 pantries. The dining room features a tray ceiling with hidden lighting and plenty of windows. Adjacent to the dining room is the den/office with glass french doors. The 2nd floor of this home delivers 3 large bedrooms, a full hall bath and an unbelievably huge flex space with another full bath. The lower level offers over 900 sqft. of living space, a half bath and another 1400 sqft of unfinshed space. The exterior of the home hs been recently painted and 2 new HVAC units have been installed in 2025 for a dual zone comfort.
Additional Information
- Interior Features
- Cathedral Ceiling(s), Jetted Tub, Kitchen Island, Kitchen/Family Room Combo, Laminate Counters, Walk-In Closet(s)
- HOA Fee
- $350
- Zoning
- Residential
- Appliances
- Electric Water Heater
- Heating
- Forced Air, Natural Gas
- Air Conditioning
- Central Air
- Stories
- 2
- Levels
- Two
- Garage Spaces
- 3.0
- School District
- Kettering
Mortgage Calculator
Courtesy of John M Warner and Howard Hanna Real Estate Serv

The data relating to real estate for sale on this website comes in part from the Broker Reciprocity program of the Dayton Area Board of Realtors® MLS IDX Database. Real estate listings from the Dayton Area Board of Realtors® MLS IDX Database held by brokerage firms other than Mark Ryan Group RE/MAX Victory + Affiliates are marked with the IDX logo and are provided by the Dayton Area Board of Realtors® MLS IDX Database. Information is provided for consumers' personal, non-commercial use and may not be used for any purpose other than to identify prospective properties consumers may be interested in. Copyright© 2026 Dayton Area Board of Realtors®