2051 Stonewater Drive, Washington Twp, OH 45458
- $815,000
- 5
- BD
- 6
- BA
- 5,133
- SqFt




- List Price
- $815,000
- Status
- ACTIVE
- Days on Market
- 60
- Price Change
- ▼ $10,000 1787688701
- MLS#
- 964415
- Subtype
- Residential
- Style
- Traditional
- Year Built
- 2020
- Bedrooms
- 5
- Bathrooms
- 6
- Full Baths
- 5
- Half Baths
- 1
- Living Area
- 5,133
- Lot Size
- 43,455
- Acres
- 1.00
- Subdivision
- Wynstone Sec 1
Property Description
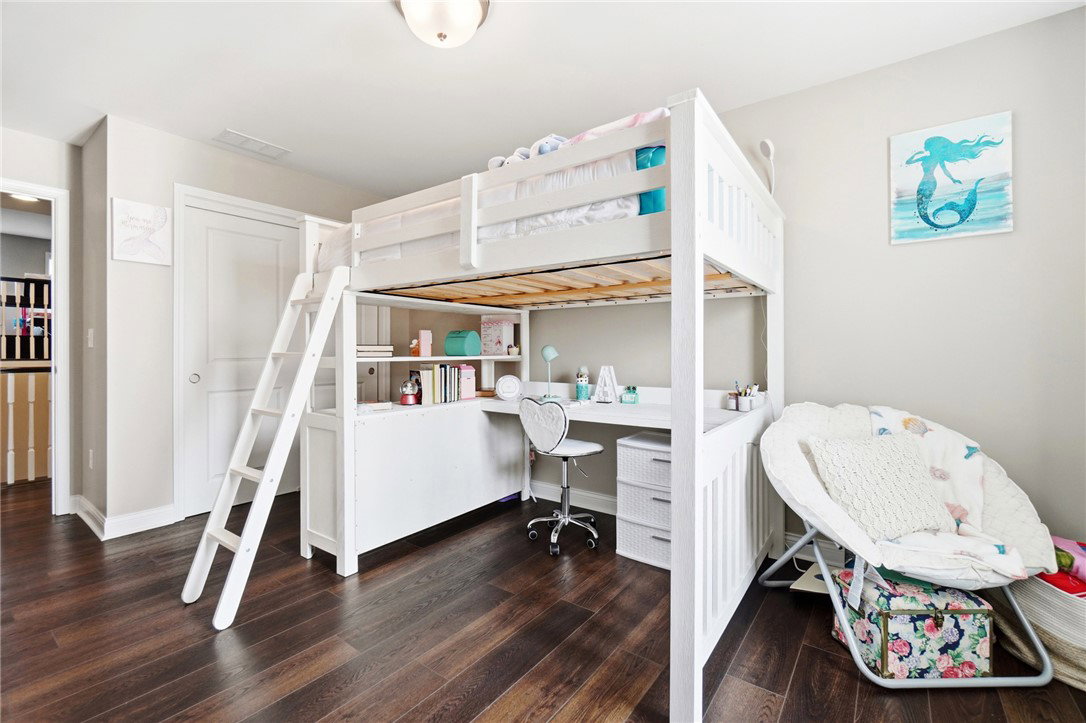
Welcome Home! Gorgeous move-in-ready luxury home in Centerville’s Wynstone community. This spacious two-story built by M/I Homes offers over 5,000 sqft, 5 bedrooms, 5 1/2 baths w/ guest suite on main, upstairs loft, finished basement and 1-acre lot. Beautiful interior and exterior design throughout. Main level is stunning w/ open concept kitchen, cathedral ceiling, gas fireplace and hardwood floors. Kitchen features large island, quartz counters, gas range, stainless steel appliances, butler’s pantry and walk-in pantry. The dining room w/ tray ceiling, half bath and guest suite complete the main level. Upstairs features the spacious primary bedroom with spa-like ensuite and walk-in closet. Two additional bedrooms share a jack & jill bath and a fourth bedroom w/ hallway bath. A large loft and laundry room complete the second level. The basement features a large rec room with built-in surround sound, exercise room, full bath with soaking tub and egress window. The 3-car garage has a bonus bump out storage area and extended driveway w/ basketball hoop. Endless possibilities with the large private backyard. You don’t want to miss this beautiful, warm and welcoming home.
Additional Information
- Interior Features
- Ceiling Fan(s), Cathedral Ceiling(s), High Speed Internet, Kitchen Island, Kitchen/Family Room Combo, Pantry, Quartz Counters, Solid Surface Counters, Walk-In Closet(s)
- Exterior Features
- Porch
- HOA Fee
- $825
- Property Description
- Traditional
- Zoning
- Residential
- Appliances
- Dryer, Dishwasher, Disposal, Microwave, Range, Refrigerator, Washer, Gas Water Heater
- Heating
- Forced Air, Natural Gas
- Air Conditioning
- Central Air
- Stories
- 2
- Levels
- Two
- Garage Spaces
- 3.0
- School District
- Centerville
Mortgage Calculator
Courtesy of Nicole Holbrook and Coldwell Banker Heritage

The data relating to real estate for sale on this website comes in part from the Broker Reciprocity program of the Dayton Area Board of Realtors® MLS IDX Database. Real estate listings from the Dayton Area Board of Realtors® MLS IDX Database held by brokerage firms other than Mark Ryan Group RE/MAX Victory + Affiliates are marked with the IDX logo and are provided by the Dayton Area Board of Realtors® MLS IDX Database. Information is provided for consumers' personal, non-commercial use and may not be used for any purpose other than to identify prospective properties consumers may be interested in. Copyright© 2026 Dayton Area Board of Realtors®