8853 Graw Road, Arcanum, OH 45304
- $679,900
- 4
- BD
- 4
- BA
- 3,264
- SqFt




- List Price
- $679,900
- Status
- ACTIVE UNDER CONTRACT
- Days on Market
- 57
- Price Change
- ▼ $50,000 1785182349
- MLS#
- 963880
- Subtype
- Residential
- Style
- Traditional
- Year Built
- 2019
- Bedrooms
- 4
- Bathrooms
- 4
- Full Baths
- 3
- Half Baths
- 1
- Living Area
- 3,264
- Lot Size
- 187,003
- Acres
- 4.29
Property Description
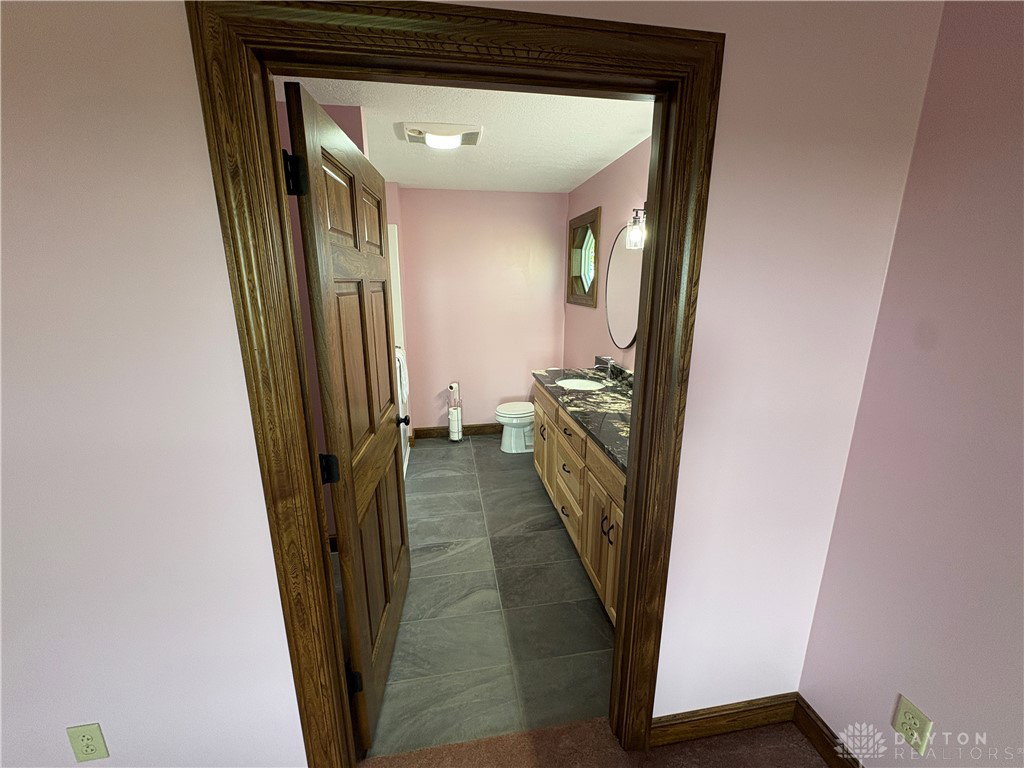
Custom-built country home with immediate occupancy! Why wait to build when this stunning 4-bedroom, 3.5-bath home is finished and ready for you to move in at closing! Situated on a private setting surrounded by open fields, this one-of-a-kind property offers 3,294 sq ft of finished living space plus a 2,304 sq ft unfinished basement with 9-ft ceilings. The welcoming covered front porch leads to a spacious foyer with guest closet and half bath, opening to a bright, vaulted great room with skylight and an open-concept kitchen and dining area. The kitchen features custom natural hickory cabinetry with soft-close doors and drawers, quartz countertops, large island, abundant workspace, and a striking mosaic tile backsplash. The main level includes two bedrooms with private en-suite baths, including the primary suite, plus a dedicated office/study. Upstairs are two additional bedrooms connected by a Jack-and-Jill bathroom. Interior finishes include solid elm doors, custom elm trim, premium luxury vinyl plank flooring, tile, and carpet throughout. Bathroom countertops are granite. The full unfinished basement offers excellent expansion potential and includes an egress window with exterior steps and a storm shelter located beneath the front porch. Outside features include a long private driveway, asphalt parking area, oversized attached 2-car garage, mature trees, and a 72x40 barn ideal for storage, hobbies, equipment, or workshop space. Rare opportunity to own a high-quality custom home in a peaceful country setting with immediate possession available. Schedule your private showing today!
Additional Information
- Interior Features
- Ceiling Fan(s), Jetted Tub, Kitchen Island, Pantry, Quartz Counters, Remodeled, Solid Surface Counters, Skylights, Vaulted Ceiling(s), Walk-In Closet(s)
- Exterior Features
- Porch
- Property Description
- Traditional
- Zoning
- Residential
- Appliances
- Dishwasher, Disposal, Water Softener, Electric Water Heater
- Heating
- Electric, Forced Air, Heat Pump, Propane
- Air Conditioning
- Central Air
- Stories
- 2
- Levels
- Two
- Garage Spaces
- 2.0
- School District
- Franklin-Monroe
Mortgage Calculator
Courtesy of James B Myers and Country Mile REALTORS

The data relating to real estate for sale on this website comes in part from the Broker Reciprocity program of the Dayton Area Board of Realtors® MLS IDX Database. Real estate listings from the Dayton Area Board of Realtors® MLS IDX Database held by brokerage firms other than Mark Ryan Group RE/MAX Victory + Affiliates are marked with the IDX logo and are provided by the Dayton Area Board of Realtors® MLS IDX Database. Information is provided for consumers' personal, non-commercial use and may not be used for any purpose other than to identify prospective properties consumers may be interested in. Copyright© 2026 Dayton Area Board of Realtors®