804 Sunset Drive, Englewood, OH 45322
- $310,000
- 3
- BD
- 3
- BA
- 1,831
- SqFt




- List Price
- $310,000
- Status
- ACTIVE
- Days on Market
- 11
- MLS#
- 963866
- Subtype
- Residential
- Year Built
- 1978
- Bedrooms
- 3
- Bathrooms
- 3
- Full Baths
- 2
- Half Baths
- 1
- Living Area
- 1,831
- Lot Size
- 12,240
- Acres
- 0.28
- Subdivision
- Englewood Hills
Property Description
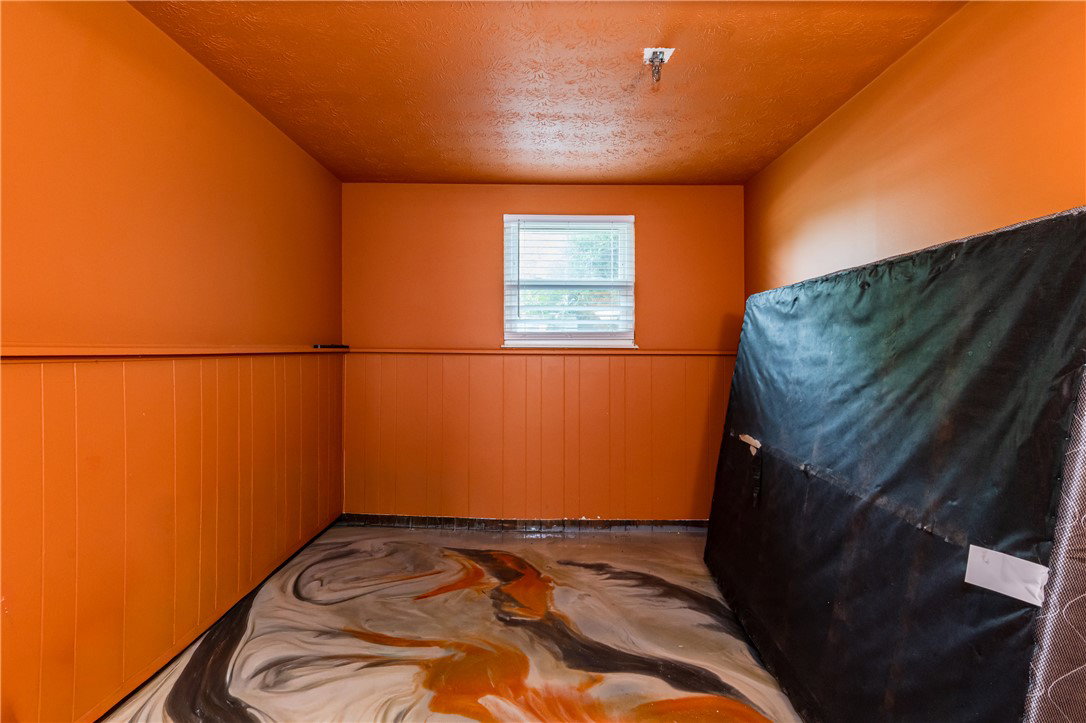
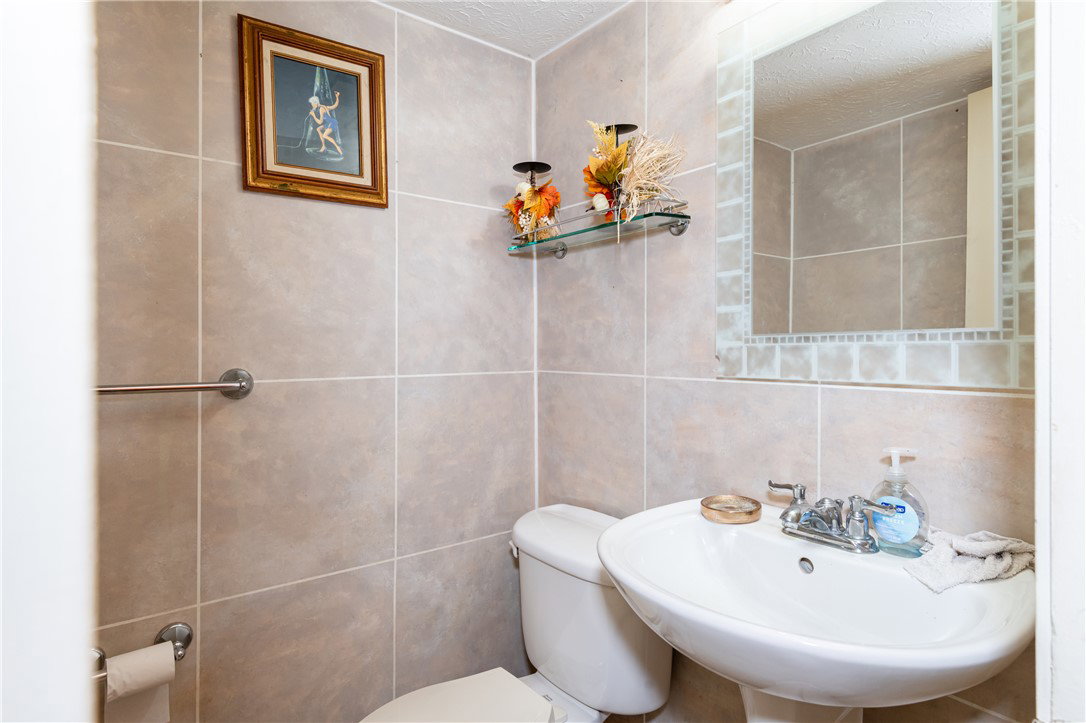
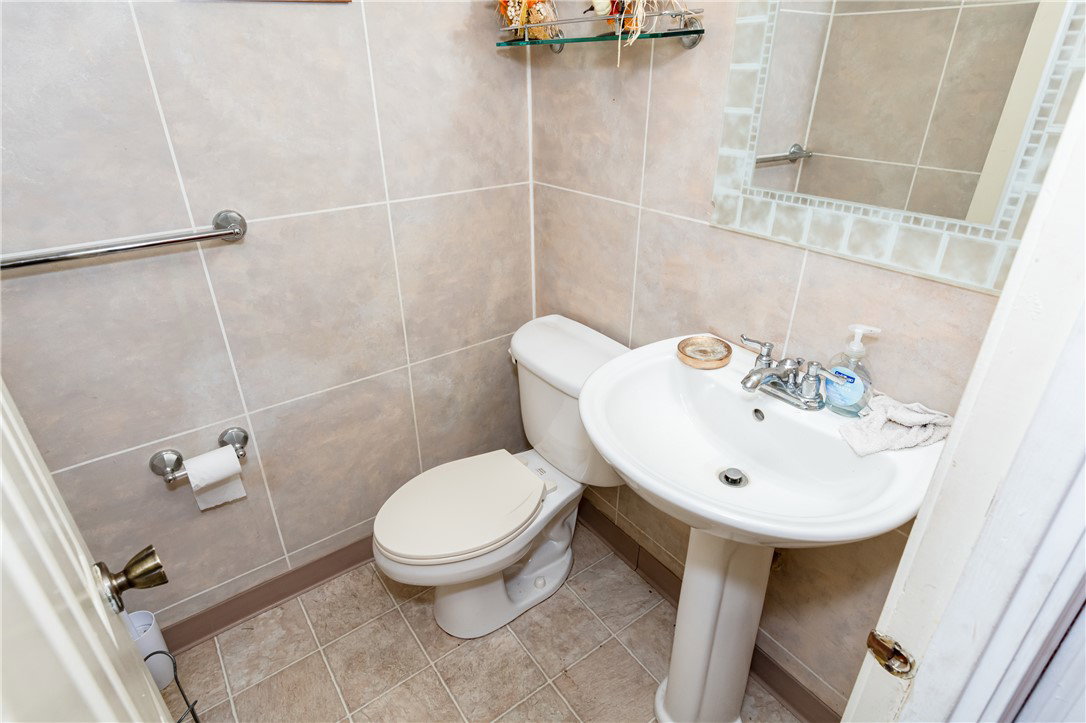
Welcome home to this beautifully updated 3-bedroom, 2.5-bath tri-level situated on a spacious corner lot! Complete with an in-ground pool, covered patio, and hot tub, this home is the perfect setting for summer entertaining and everyday relaxation. Step inside to a spacious living room featuring luxury vinyl plank flooring that flows into the formal dining room. The remodeled kitchen offers stylish Shaker cabinetry, stainless steel appliances, ceramic tile flooring, and a tiled backsplash, creating a space that's both functional and inviting. The lower level features a cozy family room with a durable, maintenance-free epoxy floor, along with a convenient half bath. Upstairs, you'll find a generous owner's suite with a beautifully remodeled en-suite bath. Two additional bedrooms and an updated full hall bath complete the upper level. Outside, your private backyard oasis awaits with an in-ground pool, covered rear patio, and hot tub—perfect for hosting family and friends or simply unwinding after a long day. Additional updates include a dimensional shingle roof, vinyl replacement windows, vinyl siding, and six-panel interior doors, providing peace of mind and added value. Dont Delay call or text for your own private tour today!
Additional Information
- Exterior Features
- Fence, Pool, Patio
- Zoning
- Residential
- Appliances
- Dishwasher, Microwave, Refrigerator
- Heating
- Forced Air
- Air Conditioning
- Central Air
- Levels
- Three Or More, Multi/Split
- Foundation
- Slab
- Garage Spaces
- 2.0
- School District
- Northmont
Mortgage Calculator
Courtesy of Bryan C Ogletree and RE/MAX Alliance Realty

The data relating to real estate for sale on this website comes in part from the Broker Reciprocity program of the Dayton Area Board of Realtors® MLS IDX Database. Real estate listings from the Dayton Area Board of Realtors® MLS IDX Database held by brokerage firms other than Mark Ryan Group RE/MAX Victory + Affiliates are marked with the IDX logo and are provided by the Dayton Area Board of Realtors® MLS IDX Database. Information is provided for consumers' personal, non-commercial use and may not be used for any purpose other than to identify prospective properties consumers may be interested in. Copyright© 2026 Dayton Area Board of Realtors®