130 Westover Drive, Hillsboro, OH 45133
- $585,000
- 5
- BD
- 5
- BA
- 4,549
- SqFt








- List Price
- $585,000
- Status
- ACTIVE
- Days on Market
- 67
- Price Change
- ▼ $14,900 1786300535
- MLS#
- 963826
- Subtype
- Residential
- Style
- Traditional
- Year Built
- 1967
- Bedrooms
- 5
- Bathrooms
- 5
- Full Baths
- 3
- Half Baths
- 2
- Living Area
- 4,549
- Lot Size
- 156,685
- Acres
- 3.60
- Subdivision
- Westover Meadows Subdivision
Property Description
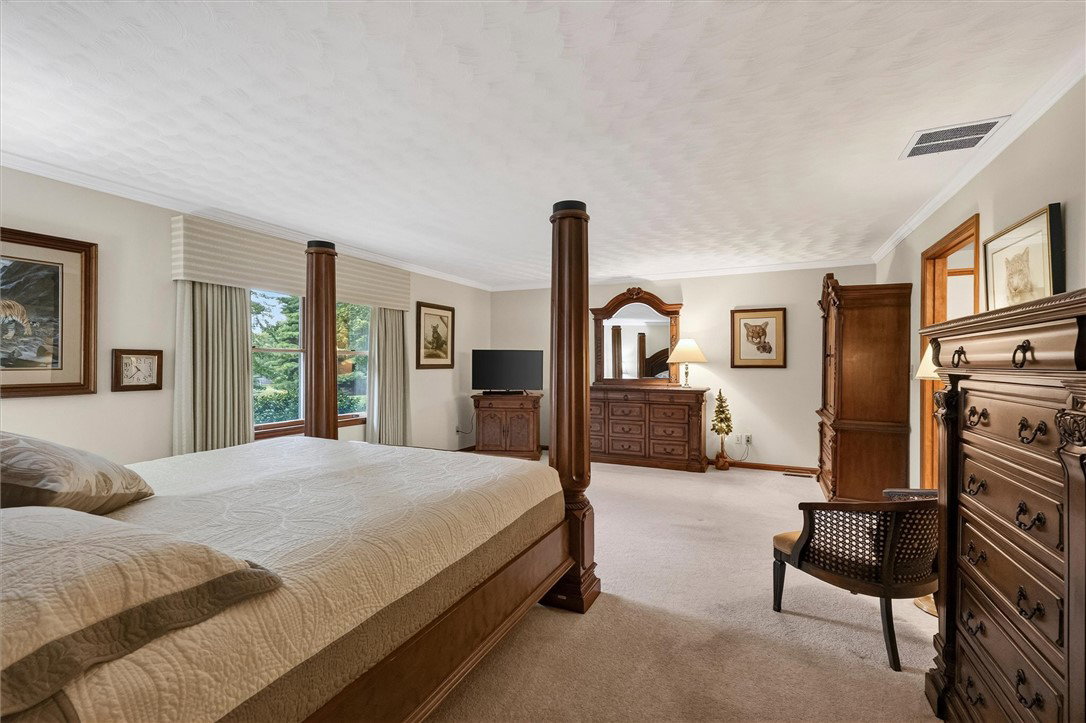
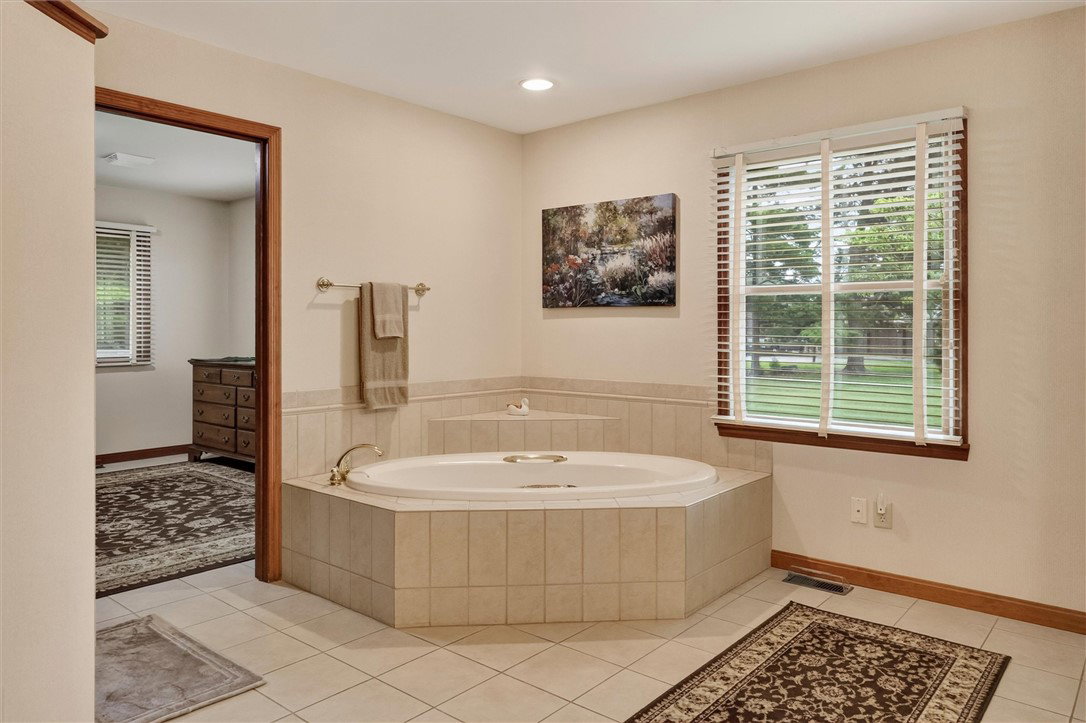
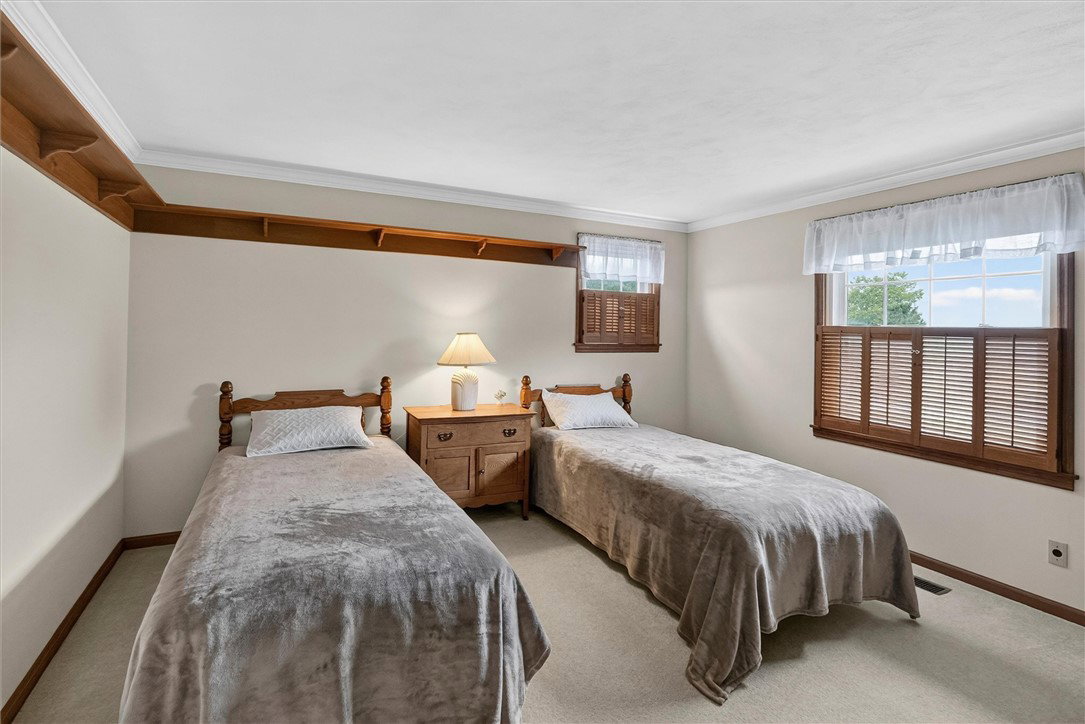
From the covered front porch to the multi-level back deck, this classic home is full of charm! Plenty of room for family & friends with 4500+ sq ft, plus basement, an oversized 2 car garage, & a lg RV Barn equipped with electric hook ups, a storage loft & workshop area. The main level of the home offers living rm, dining rm, lg family rm with gas, brick fp, gourmet kitchen with walk in pantry. the cherry cabinetry in the kitchen is carried throughout the house in cabinets, woodwork, & doors. The primary bedroom with bath, walk in shower, custom closet, & separate sitting/dressing rm with outside entrance. A private 20x19 office is custom designed to meet any needs or perfect setting for home schooling. Relax in the sunroom. second floor has second ensuite, 3 additional bedrooms, and full bath. Storage space is exceptional! recent upgrades incl, roof & blown i insulation in 2023 & main HVAC unit in 2024. The 3.597 acres is tucked away at the end of a cul de sac, next to the Elks Golf Course. Only minutes to Uptown Hillsboro with all its fun activities, unique shops, & restaurants & a short drive to many outdoor activities & our Rocky Fork State Park.
Additional Information
- Interior Features
- Ceiling Fan(s), High Speed Internet, Intercom, Jetted Tub, Kitchen Island, Pantry, Remodeled, Walk-In Closet(s)
- Property Description
- Traditional
- Zoning
- Residential
- Appliances
- Built-In Oven, Dryer, Dishwasher, Disposal, Microwave, Range, Refrigerator, Water Softener, Trash Compactor, Washer, Gas Water Heater
- Heating
- Forced Air, Heat Pump, Natural Gas
- Air Conditioning
- Central Air
- Stories
- 2
- Levels
- Two
- Garage Spaces
- 4.0
- School District
- Hillsboro
Mortgage Calculator
Courtesy of Cheryl A Mullins and Walker Real Estate Advisors

The data relating to real estate for sale on this website comes in part from the Broker Reciprocity program of the Dayton Area Board of Realtors® MLS IDX Database. Real estate listings from the Dayton Area Board of Realtors® MLS IDX Database held by brokerage firms other than Mark Ryan Group RE/MAX Victory + Affiliates are marked with the IDX logo and are provided by the Dayton Area Board of Realtors® MLS IDX Database. Information is provided for consumers' personal, non-commercial use and may not be used for any purpose other than to identify prospective properties consumers may be interested in. Copyright© 2026 Dayton Area Board of Realtors®