2892 Stone Mill Court, Beavercreek, OH 45434
- $699,000
- 5
- BD
- 4
- BA
- 5,691
- SqFt






- List Price
- $699,000
- Status
- ACTIVE UNDER CONTRACT
- Days on Market
- 20
- MLS#
- 962942
- Subtype
- Residential
- Style
- A-Frame
- Year Built
- 1993
- Bedrooms
- 5
- Bathrooms
- 4
- Full Baths
- 3
- Half Baths
- 1
- Living Area
- 5,691
- Lot Size
- 23,749
- Acres
- 0.55
- Subdivision
- Tara Estates
Property Description
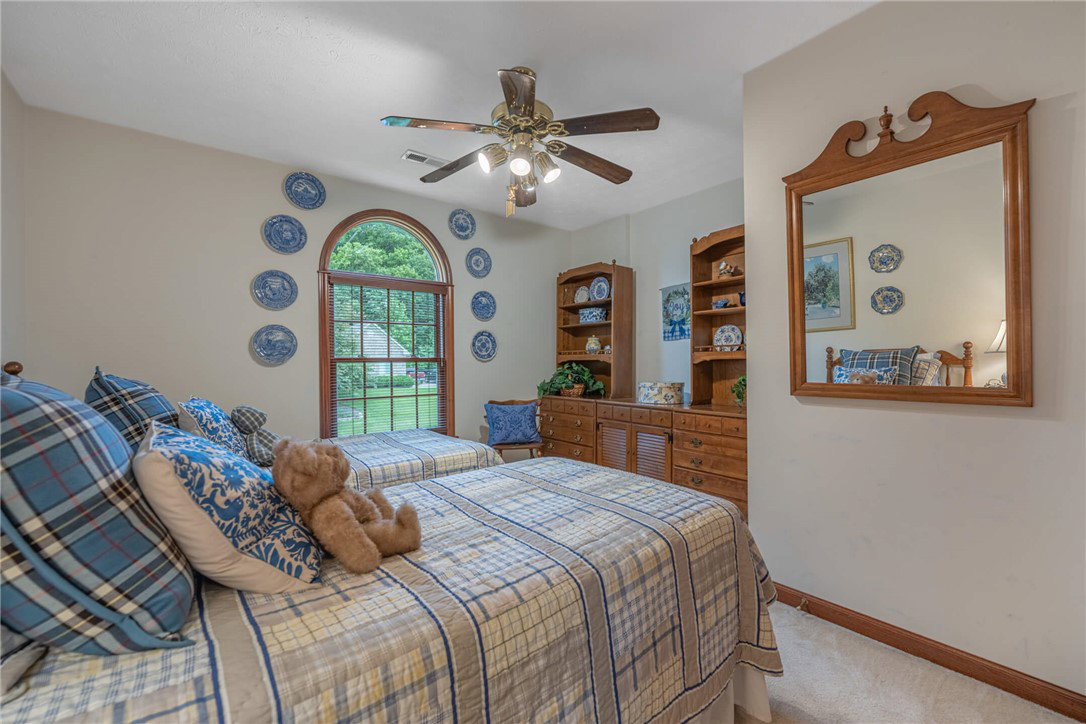
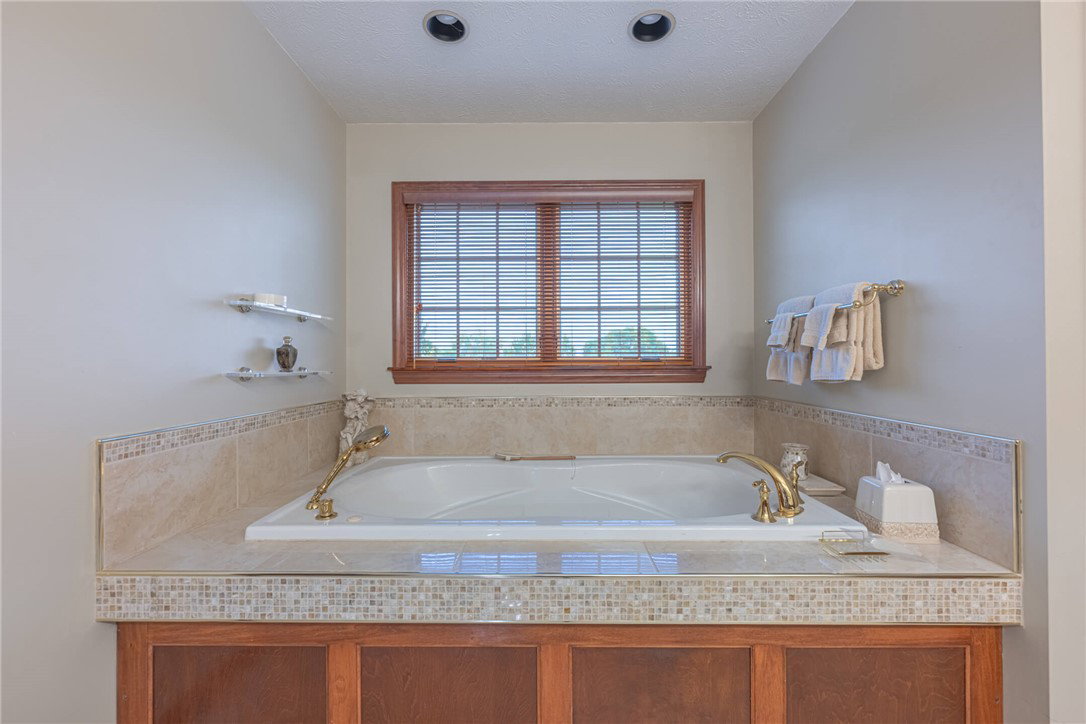
This stunning all-brick colonial has it all and makes an unforgettable first impression. A sweeping manicured lawn and lush, mature landscaping frame a stately façade w/arched windows, classic architectural detailing, & a welcoming front entry-the kind of curb appeal that stops you in your tracks. Inside, rich hardwood floors, warm cherry woodwork, & detailed millwork set a tone of timeless elegance throughout the main level. The heart of the home is a generously sized kitchen featuring Silestone counters a center island with bar seating, stainless steel appliances including a double wall oven, & abundant cabinetry bathed in natural light from oversized windows overlooking a gorgeous backyard. The eat-in breakfast room opens directly to the deck, making morning coffee or casual family meals a daily pleasure. Formal entertaining is equally well-served, with a gracious dining room anchored by a chandelier and intricate crown molding, and a comfortable living room just steps away. A handsome staircase rises from the center of the home, flanked by beautiful built-in cabinetry adding character & function. Upstairs, four spacious bedrooms provide room for everyone. The generous primary en suite offers a peaceful retreat with plenty of space to unwind. Fully finished lower level offers a sprawling game & rec room with brick fireplace, built-in shelves, & walk-out to the backyard. Whatever getaway you desire this space delivers. Outside is one of this home's most distinctive features: a magnificent multi-level deck system with a screened gazebo perched above a covered patio below. Surrounded by mature trees and an impeccably maintained lawn, this is a private oasis perfect for entertaining, relaxing, or simply enjoying the seasons. With 5 bedrooms, 4 baths, a 3-car garage, & flexible living spaces over 3 levels, this home is ready for those who want room to live, play, and gather without compromise.
Additional Information
- Interior Features
- Ceiling Fan(s), High Speed Internet
- Exterior Features
- Deck
- Property Description
- A-Frame
- Zoning
- Residential
- Appliances
- Gas Water Heater
- Heating
- Forced Air, Natural Gas
- Air Conditioning
- Central Air
- Stories
- 2
- Levels
- Two
- Garage Spaces
- 3.0
- School District
- Beavercreek
Mortgage Calculator
Courtesy of Joanne Cronin and Irongate Inc.

The data relating to real estate for sale on this website comes in part from the Broker Reciprocity program of the Dayton Area Board of Realtors® MLS IDX Database. Real estate listings from the Dayton Area Board of Realtors® MLS IDX Database held by brokerage firms other than Mark Ryan Group RE/MAX Victory + Affiliates are marked with the IDX logo and are provided by the Dayton Area Board of Realtors® MLS IDX Database. Information is provided for consumers' personal, non-commercial use and may not be used for any purpose other than to identify prospective properties consumers may be interested in. Copyright© 2026 Dayton Area Board of Realtors®