5811 Oak Creek Trail, Huber Heights, OH 45424
- $494,900
- 5
- BD
- 5
- BA
- 3,200
- SqFt




- List Price
- $494,900
- Status
- ACTIVE
- Days on Market
- 26
- MLS#
- 962911
- Subtype
- Residential
- Year Built
- 2012
- Bedrooms
- 5
- Bathrooms
- 5
- Full Baths
- 4
- Half Baths
- 1
- Living Area
- 3,200
- Lot Size
- 14,776
- Acres
- 0.34
- Subdivision
- Oaks/Huber Heights Sec 05
Property Description
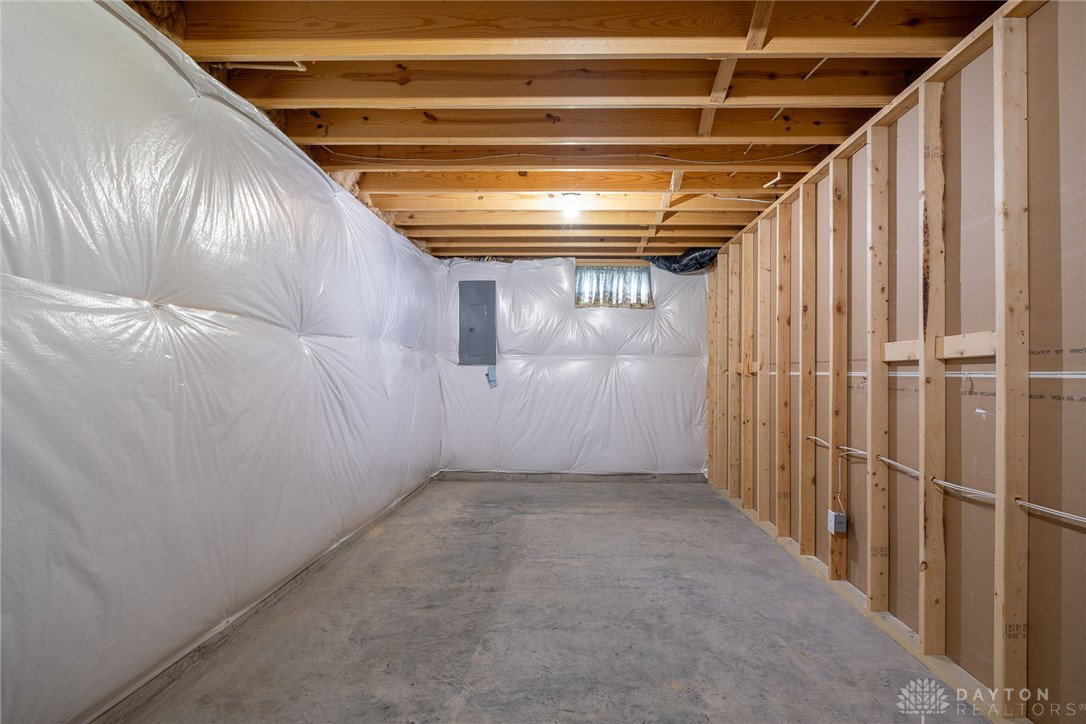
Discover unparalleled comfort and sophisticated living within this exquisite Inverness Custom home, meticulously situated in the highly coveted community of The Oaks of Huber Heights. This residence offers an exceptional living experience, perfectly positioned on a desirable corner lot. There are 5 bedrooms which includes the basement bedroom with an egress to the outside and 4.5 bathrooms (full bath in the basement). The main floor presents a distinct advantage with 2 primary bedrooms, each meticulously appointed with a full private bath and generous walk-in closets, ensuring unparalleled convenience and privacy. This immaculate property is move-in ready, showcasing a pristine environment where every detail has been thoughtfully considered and addressed. The gourmet kitchen represents a culinary enthusiast's dream, featuring sleek granite countertops and a spacious pantry, ideal for sophisticated meal preparation. New vinyl plank flooring gracefully extends throughout the main level, significantly enhancing the contemporary aesthetic and overall appeal. Brand new carpeting. Home has been freshly painted throughout Beyond the interior, an expansive three-car attached garage provides ample space, complemented by an additional bump-out area for enhanced utility. The exterior is equally impressive, featuring a substantial three-car concrete driveway and meticulously maintained landscaping, thoughtfully irrigated by a Rain Bird sprinkler system. New dimensional roof only 2 years old with complete tearoff. Leaf Filters are seamlessly installed for optimal maintenance efficiency. Outdoor living is elevated on the maintenance-free 28' x 16' Trex deck, offering an ideal setting for both elegant entertaining and serene relaxation. This exceptional property is an indispensable viewing for discerning individuals seeking a luxurious and effortlessly refined lifestyle in Dayton. All info and dimensions believed to be accurate. Please make your own inspections to confirm.
Additional Information
- Interior Features
- Ceiling Fan(s), Granite Counters, Kitchen Island, Kitchen/Family Room Combo, Pantry, Walk-In Closet(s)
- Exterior Features
- Deck, Fence, Porch
- HOA Fee
- $285
- Zoning
- Residential
- Appliances
- Dishwasher, Disposal, Microwave, Range, Refrigerator, Water Softener, Gas Water Heater, Humidifier
- Heating
- Forced Air, Natural Gas
- Air Conditioning
- Central Air
- Stories
- 2
- Levels
- Two
- Garage Spaces
- 3.0
- School District
- Huber Heights
Mortgage Calculator
Courtesy of Ron S Hinds and BHHS Professional Realty

The data relating to real estate for sale on this website comes in part from the Broker Reciprocity program of the Dayton Area Board of Realtors® MLS IDX Database. Real estate listings from the Dayton Area Board of Realtors® MLS IDX Database held by brokerage firms other than Mark Ryan Group RE/MAX Victory + Affiliates are marked with the IDX logo and are provided by the Dayton Area Board of Realtors® MLS IDX Database. Information is provided for consumers' personal, non-commercial use and may not be used for any purpose other than to identify prospective properties consumers may be interested in. Copyright© 2026 Dayton Area Board of Realtors®