3710 Colton Ct, Clearcreek Twp, OH 45036
- $1,380,000
- 5
- BD
- 4
- BA
- 4,476
- SqFt






- Sold Price
- $1,380,000
- List Price
- $1,400,000
- Status
- CLOSED
- Days on Market
- 3
- Closing Date
- Jul 15, 2026
- MLS#
- 961295
- Subtype
- Residential
- Style
- Ranch
- Year Built
- 2019
- Bedrooms
- 5
- Bathrooms
- 4
- Full Baths
- 3
- Half Baths
- 1
- Living Area
- 4,476
- Acres
- 1.52
- Subdivision
- Country Creek
Property Description
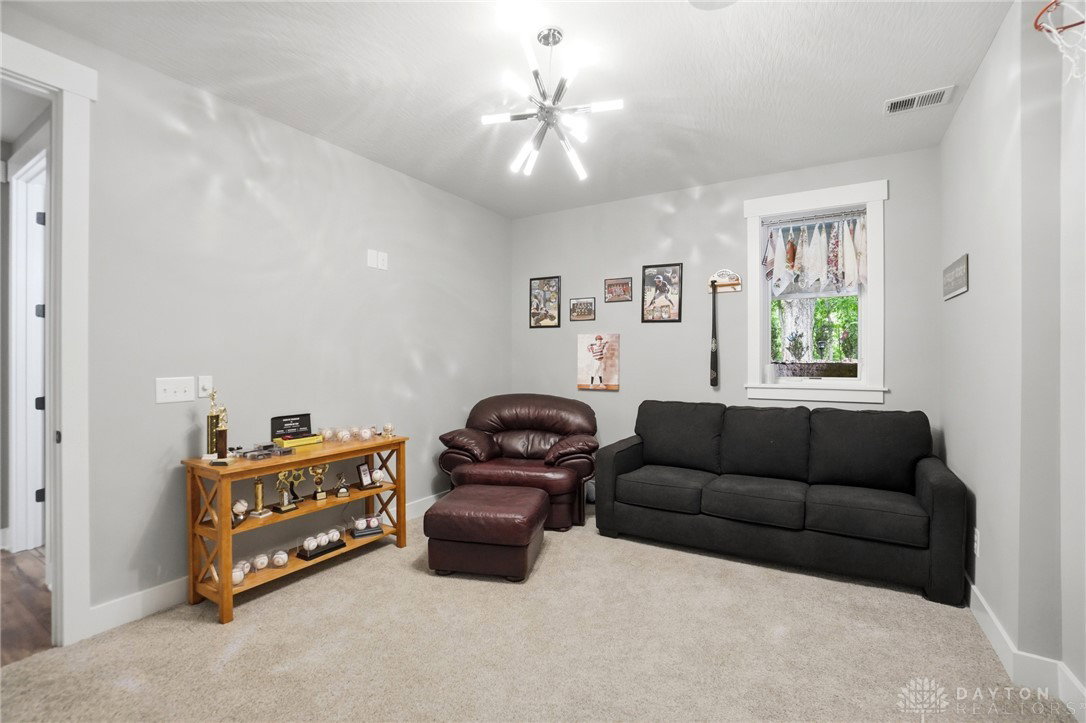
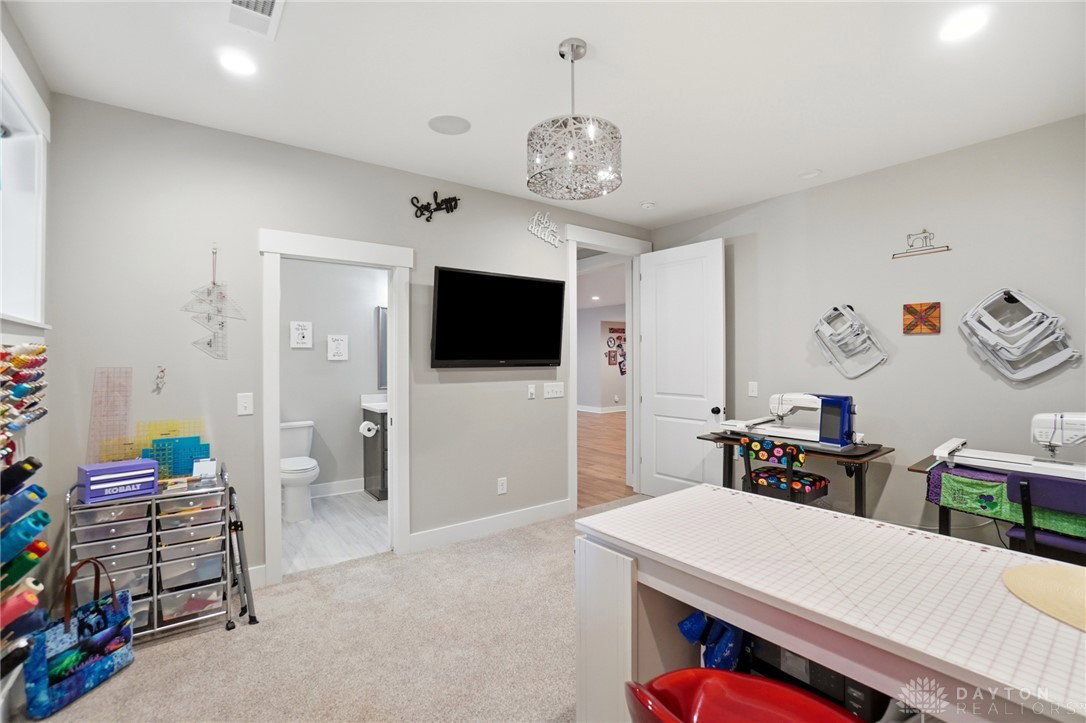
Welcome to this elegant Country Creek residence, ideally situated on over 1.5 acre. Its curb appeal showcases a harmonious blend of stone and Hardi siding, framed by beautiful landscaping and mature trees. An arched double-door entry opens to a welcoming foyer with sophisticated flooring and tray ceiling, setting an elegant tone throughout the home. At the heart of the residence is a grand, open-concept living area with vaulted ceilings and a striking stone fireplace, creating an ideal setting for both relaxation and entertaining. The beautiful chef’s kitchen flows seamlessly into the dining area and features white cabinetry, quartz countertops, a spacious island with a farmhouse sink, & a walk in pantry. Outfitted with Bosch appliances making this culinary space as functional as it is beautiful. The tranquil bedrooms offer comfort & style, with tray ceilings, elegant chandeliers, and ceiling fans. In the primary bath, dual vanities with generous storage, stone countertops, and a luxurious shower with two rainfall showerheads create a spa-like retreat. A thoughtfully designed walk-in closet connects conveniently to the laundry area. Additional highlights include a dedicated home office, a functional mudroom, and impressive hardwood stairs. The lower level offers an expansive open-concept basement with a wet bar, dishwasher, microwave, and wine cooler, perfect for recreation and entertaining. A dedicated craft room and a home theater with tiered seating further elevate the possibilities. Oversized sliding French patio doors open to a screened porch, a favorite gathering space for the sellers. The park-like backyard provides a peaceful, private oasis, including two separate patios and a fire pit tucked in to the woods. A long concrete driveway and attached four-car garage offer ample parking and a whole house generator provides peace of mind. Beautifully built and meticulously maintained, this home offers an exceptional blend of elegance, comfort, and functionality.
Additional Information
- Interior Features
- Kitchen Island, Kitchen/Family Room Combo, Pantry, Quartz Counters, Solid Surface Counters
- Exterior Features
- Porch, Patio
- HOA Fee
- $750
- Property Description
- Ranch
- Zoning
- Residential
- Heating
- Natural Gas
- Air Conditioning
- Central Air
- Stories
- 1
- Levels
- One
- Garage Spaces
- 4.0
- School District
- Springboro
Mortgage Calculator
Courtesy of Melissa Wade and Coldwell Banker Heritage
Courtesy of Melissa Wade with Coldwell Banker Heritage (937) 748-5500

The data relating to real estate for sale on this website comes in part from the Broker Reciprocity program of the Dayton Area Board of Realtors® MLS IDX Database. Real estate listings from the Dayton Area Board of Realtors® MLS IDX Database held by brokerage firms other than Mark Ryan Group RE/MAX Victory + Affiliates are marked with the IDX logo and are provided by the Dayton Area Board of Realtors® MLS IDX Database. Information is provided for consumers' personal, non-commercial use and may not be used for any purpose other than to identify prospective properties consumers may be interested in. Copyright© 2026 Dayton Area Board of Realtors®