7485 Macaulay Boulevard, Hamilton Twp, OH 45039
- $525,000
- 4
- BD
- 3
- BA
- 2,708
- SqFt






- List Price
- $525,000
- Status
- ACTIVE
- Days on Market
- 98
- MLS#
- 960932
- Subtype
- Residential
- Year Built
- 2015
- Bedrooms
- 4
- Bathrooms
- 3
- Full Baths
- 2
- Half Baths
- 1
- Living Area
- 2,708
- Lot Size
- 13,395
- Acres
- 0.31
- Subdivision
- Providence 1-1
Property Description
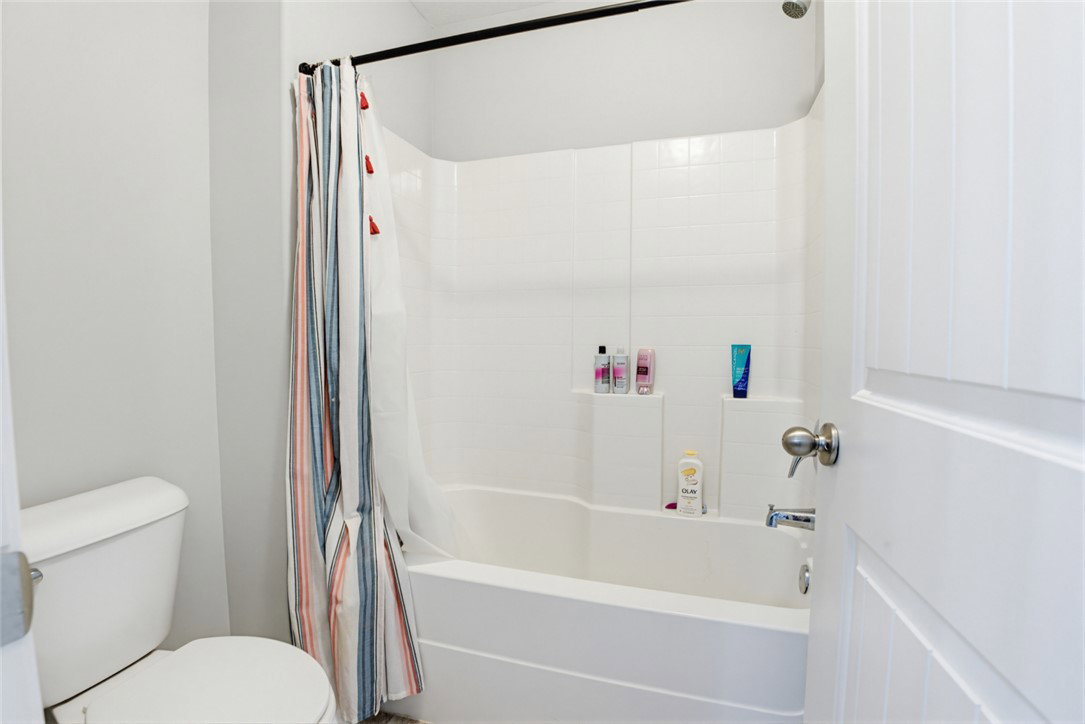
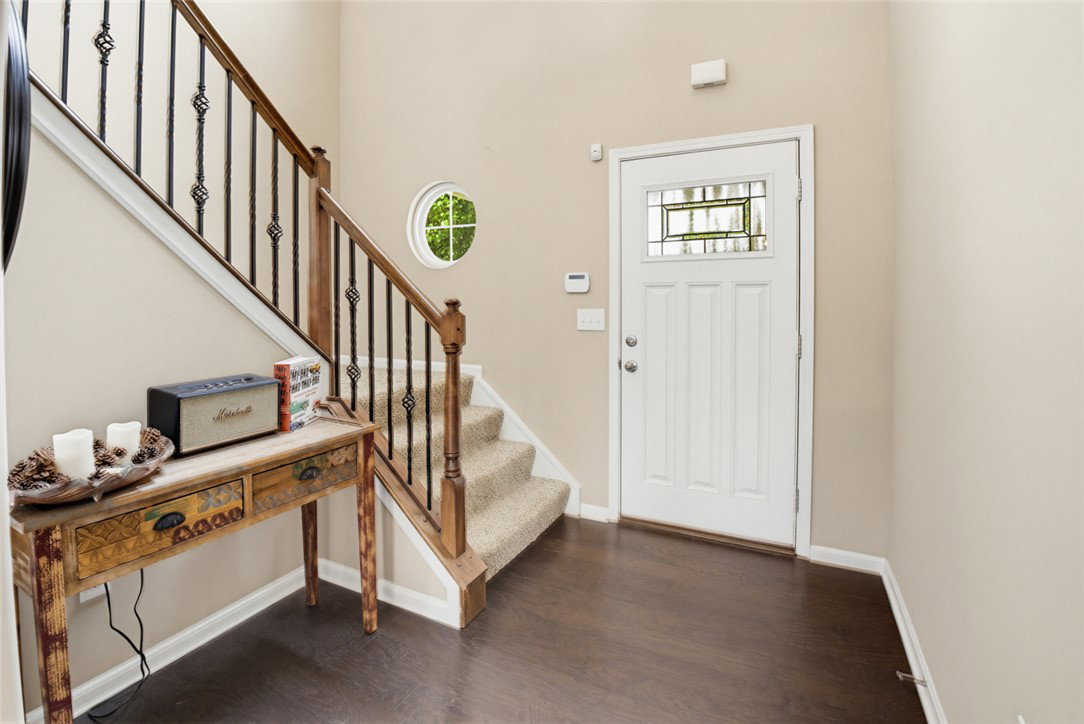
Step inside this beautiful Maronda model home and see the open floor plan with plenty of space for entertaining! A gourmet eat-in kitchen that features granite counters, stainless steel appliances, cherry wood cabinets, and an island. The living room boasts a gas fireplace and plenty of natural light. Upstairs the primary suite features a gorgeous ensuite with a tiled shower and floor, double vanity, separate tub, and a huge walk-in closet. This home also features a large deck, large basement, second floor laundry, and a three-car garage. This neighborhood also includes a community club house, pool, and play area.
Additional Information
- Interior Features
- Ceiling Fan(s), Cathedral Ceiling(s), Granite Counters, Kitchen Island, Pantry, Walk-In Closet(s)
- Exterior Features
- Deck
- Zoning
- Residential
- Appliances
- Dishwasher, Microwave, Gas Water Heater
- Heating
- Forced Air, Natural Gas
- Air Conditioning
- Central Air
- Stories
- 2
- Levels
- Two
- Garage Spaces
- 3.0
- School District
- Little Miami
Mortgage Calculator
Courtesy of Sean Dennedy and Keller Williams Advisors Rlty

The data relating to real estate for sale on this website comes in part from the Broker Reciprocity program of the Dayton Area Board of Realtors® MLS IDX Database. Real estate listings from the Dayton Area Board of Realtors® MLS IDX Database held by brokerage firms other than Mark Ryan Group RE/MAX Victory + Affiliates are marked with the IDX logo and are provided by the Dayton Area Board of Realtors® MLS IDX Database. Information is provided for consumers' personal, non-commercial use and may not be used for any purpose other than to identify prospective properties consumers may be interested in. Copyright© 2026 Dayton Area Board of Realtors®