Share this with your friends


937.353.4600
Mark Ryan Group RE/MAX Victory + Affiliates
185 Barrington Village Drive, Beavercreek Twp, OH 45385
- $399,900
- 4
- BD
- 3
- BA
- 3,035
- SqFt






- List Price
- $399,900
- Status
- ACTIVE
- Days on Market
- 155
- Price Change
- ▼ $20,000 1789767043
- MLS#
- 958671
- Subtype
- Residential
- Year Built
- 1997
- Bedrooms
- 4
- Bathrooms
- 3
- Full Baths
- 2
- Half Baths
- 1
- Living Area
- 3,035
- Lot Size
- 13,688
- Acres
- 0.31
- Subdivision
- Barrington Village
Property Description
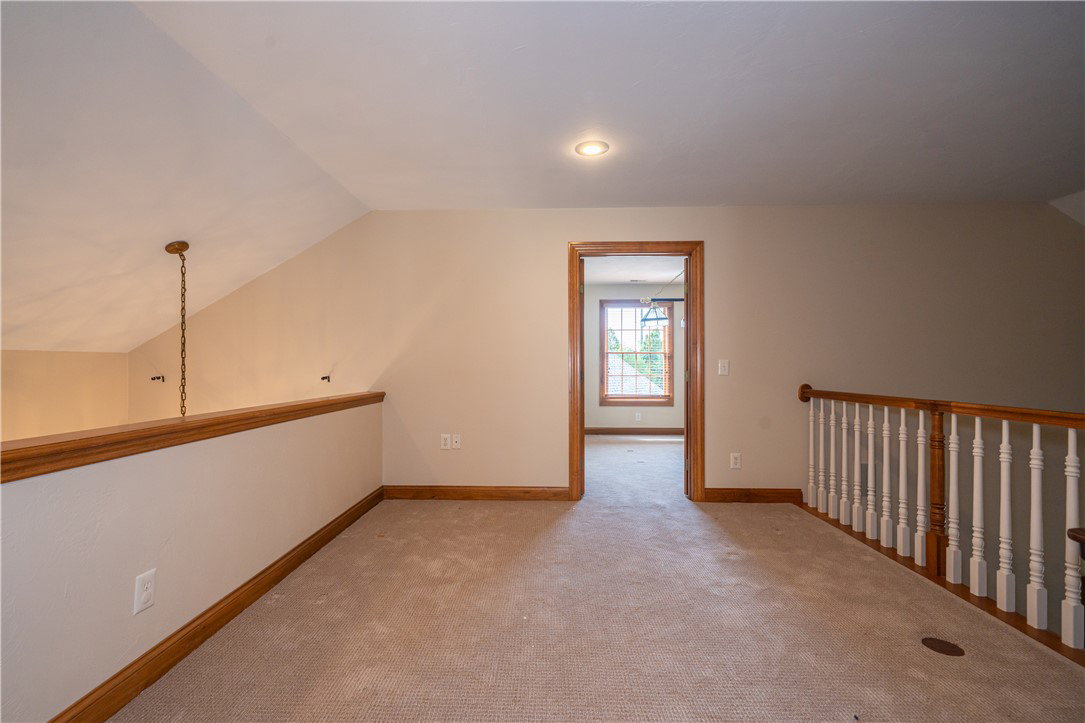
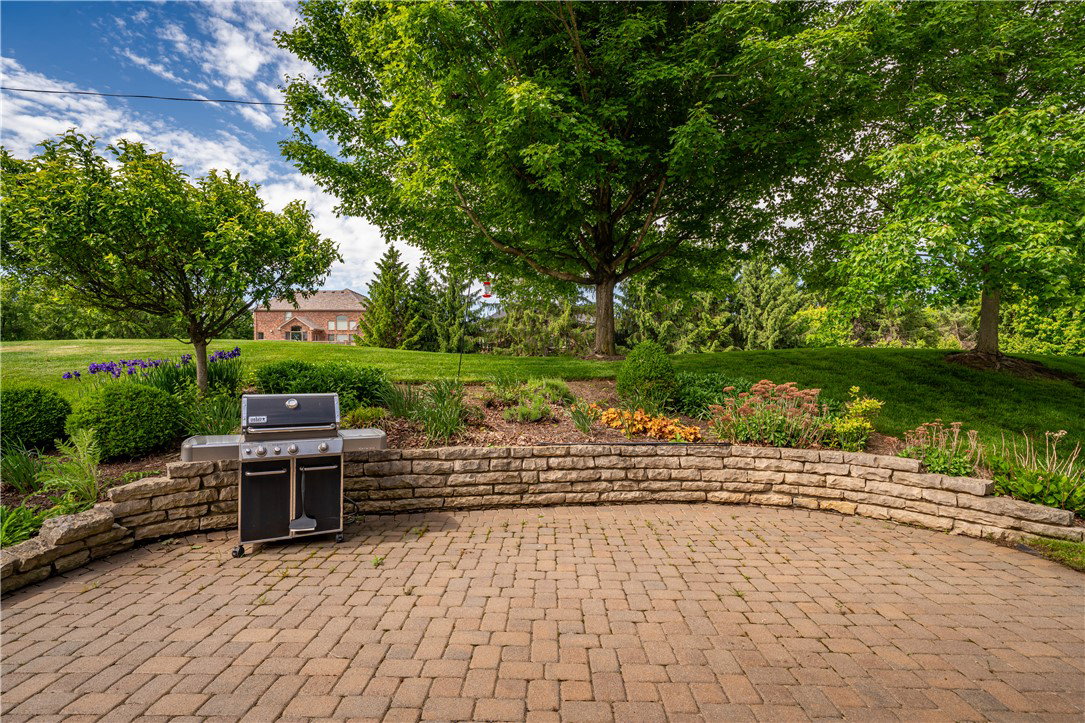
Forever home found! Thoughtfully designed with comfort, function, and entertaining in mind, this stunning custom home offers the perfect blend of luxury and practicality with all main living amenities conveniently located on the first floor. 4 bedroom, 2.5 bath home. Featuring a spacious primary suite, main floor laundry, and beautifully designed gathering spaces, this home was truly built to grow with you and accommodate every stage of life. From the moment you step through the solid mahogany front door into the dramatic two-story foyer with its custom open loft design, you’ll appreciate the craftsmanship and attention to detail throughout. The formal dining room, located just off the kitchen, creates the perfect setting for hosting holidays, dinner parties, or everyday meals with loved ones. The chef’s kitchen is loaded with upgrades, including a gas stove, double oven, and abundant cabinetry. The adjoining breakfast nook easily accommodates a full-sized table and provides a warm, relaxed dining experience. The spacious living room is equally impressive, with a cozy fireplace perfect for cool evenings and custom-built window seats with storage. The oversized primary suite offers room for any furniture arrangement imaginable and leads into a spa-inspired bath complete with a jetted soaking tub, separate shower, walk-in closet, and bidet for a true luxury retreat experience. Upstairs, you’ll find three additional bedrooms plus beautifully finished usable space throughout with no wasted square footage. Storage is truly second to none in this home, offering room for everything without compromise. Step outside to the gorgeous paver patio where summer cookouts and morning coffee are possible. Even better, the secondary HOA handles landscaping and snow removal — Live your dream life at Country Club of the North and simply enjoy the lifestyle this exceptional home provides!
Additional Information
- Interior Features
- Ceiling Fan(s), Cathedral Ceiling(s), High Speed Internet, Jetted Tub
- HOA Fee
- $1,410
- Zoning
- Residential
- Appliances
- Dishwasher, Disposal, Microwave, Range, Refrigerator, Electric Water Heater
- Heating
- Electric, Forced Air, Natural Gas
- Air Conditioning
- Central Air
- Stories
- 2
- Levels
- Two
- Foundation
- Slab
- Garage Spaces
- 2.0
- School District
- Beavercreek
Mortgage Calculator
Courtesy of Tami Holmes and Tami Holmes Realty

The data relating to real estate for sale on this website comes in part from the Broker Reciprocity program of the Dayton Area Board of Realtors® MLS IDX Database. Real estate listings from the Dayton Area Board of Realtors® MLS IDX Database held by brokerage firms other than Mark Ryan Group RE/MAX Victory + Affiliates are marked with the IDX logo and are provided by the Dayton Area Board of Realtors® MLS IDX Database. Information is provided for consumers' personal, non-commercial use and may not be used for any purpose other than to identify prospective properties consumers may be interested in. Copyright© 2026 Dayton Area Board of Realtors®