3 E Xenia Drive, Fairborn, OH 45324
- $344,900
- 4
- BD
- 3
- BA
- 3,100
- SqFt








- List Price
- $344,900
- Status
- ACTIVE
- Days on Market
- 89
- Price Change
- ▼ $5,000 1782527093
- MLS#
- 957662
- Subtype
- Residential
- Year Built
- 1900
- Bedrooms
- 4
- Bathrooms
- 3
- Full Baths
- 2
- Half Baths
- 1
- Living Area
- 3,100
- Lot Size
- 819
- Acres
- 0.02
- Subdivision
- Osborn
Property Description
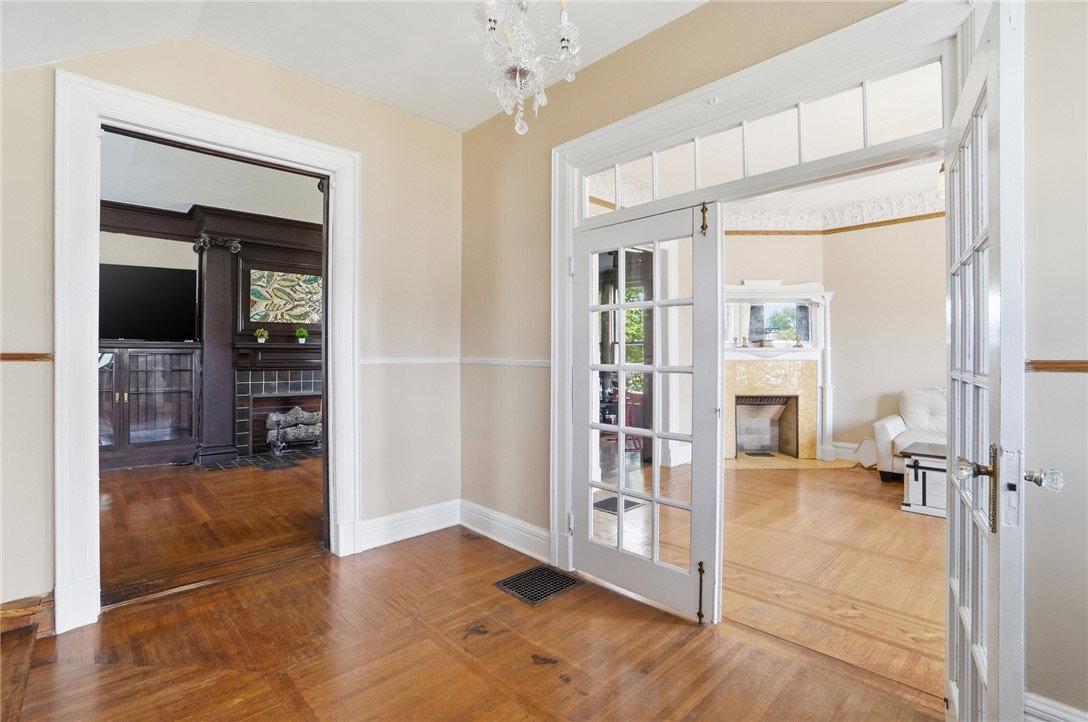
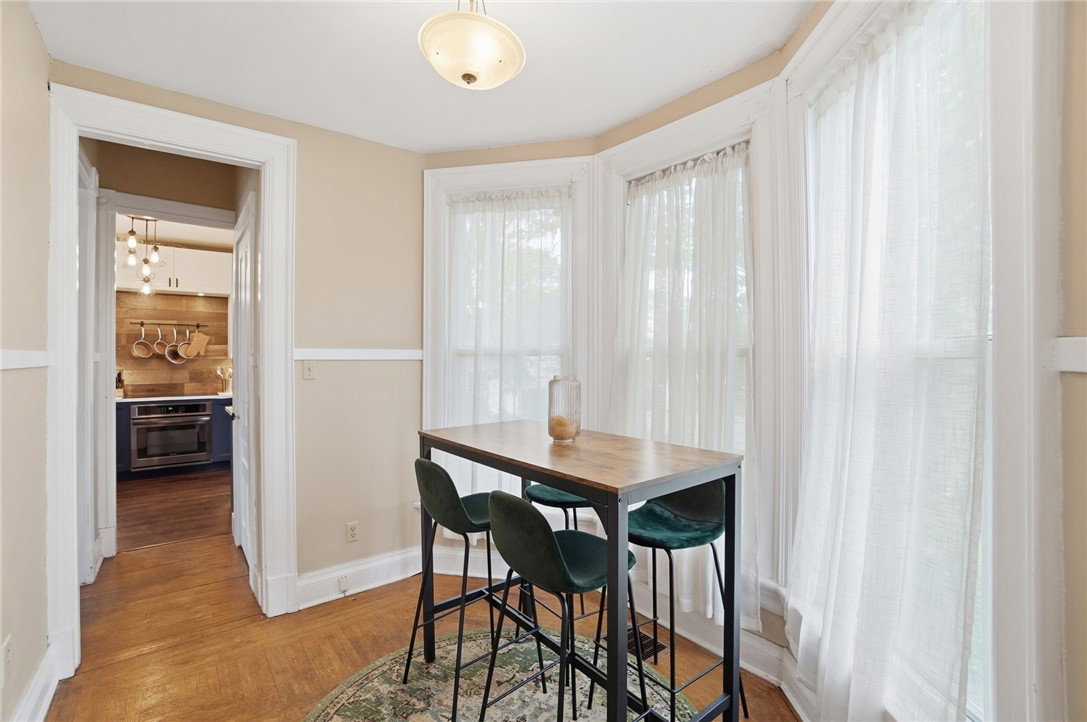
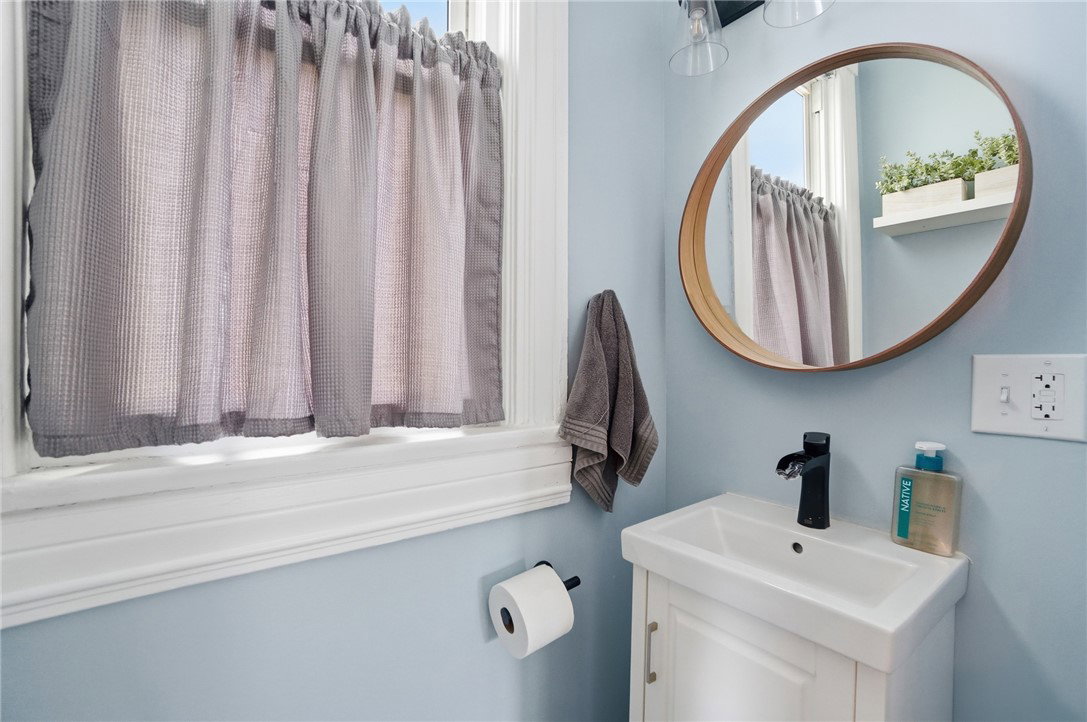
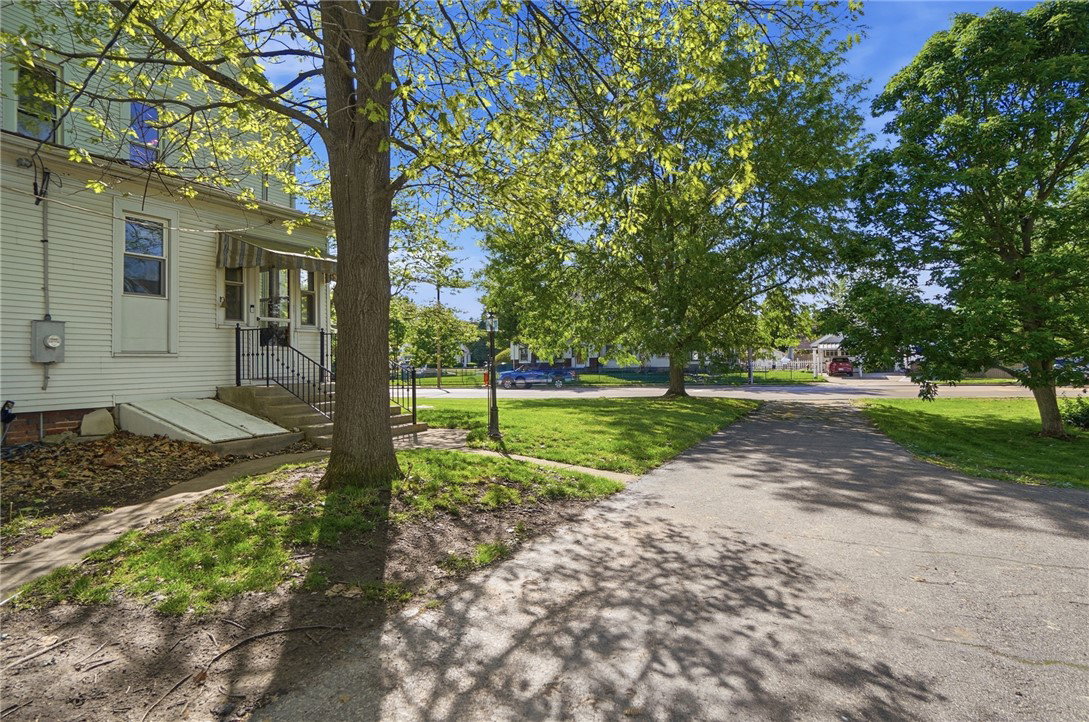
Welcome to this magnificent 3100 sq ft sanctuary, a sophisticated blend of historical charm and modern convenience set in the vibrant heart of Fairborn. This home is not just a place to live; it's an entertainer's dream, perfect for hosting family gatherings or intimate soirees. As you enter, be enchanted by the exquisite woodwork that adorns the home, leading you to gleaming hardwood floors that resonate with timeless beauty. Enjoy natural light pouring in through expansive windows, illuminating the spacious living room, perfect for cozy evenings by the antique fireplace. The formal dining area, with its stunning coffered ceilings and leaded glass accents, offers an opulent setting for memorable meals. The heart of the home boasts an updated kitchen featuring luxurious quartz countertops, combining style and functionality for your culinary adventures. With four spacious bedrooms and 2.5 bathrooms, there's ample space for family and guests alike. The clever design includes two staircases leading to the second floor, enhancing the home's flow. The fully accessible walk-out basement is a blank canvas, perfect for a home gym, game room, or theater room. Serene Outdoor Space: Step outside to the beautiful yard, ideal for outdoor gatherings, and enjoy the convenience of a two-car detached garage. Need extra storage? The third-floor attic provides a generous space to stow away seasonal items or create a cozy hideaway. This is more than just a home; it’s an experience. Nestled within a friendly neighborhood, you will find yourself just a stone's throw away from charming local shops, parks, and eateries. Don’t miss your chance to own this stunning piece of history—where sophisticated beauty meets modern living. Schedule a viewing today and step into your dream home! Main roof replaced 2020, HVAC 2018, HWH 2018.
Additional Information
- Zoning
- Residential
- Appliances
- Dishwasher, Disposal, Microwave, Range, Refrigerator
- Heating
- Forced Air
- Air Conditioning
- Central Air
- Stories
- 2
- Levels
- Two
- Garage Spaces
- 2.0
- School District
- Fairborn
Mortgage Calculator
Courtesy of Megan Reed and Glasshouse Realty Group

The data relating to real estate for sale on this website comes in part from the Broker Reciprocity program of the Dayton Area Board of Realtors® MLS IDX Database. Real estate listings from the Dayton Area Board of Realtors® MLS IDX Database held by brokerage firms other than Mark Ryan Group RE/MAX Victory + Affiliates are marked with the IDX logo and are provided by the Dayton Area Board of Realtors® MLS IDX Database. Information is provided for consumers' personal, non-commercial use and may not be used for any purpose other than to identify prospective properties consumers may be interested in. Copyright© 2026 Dayton Area Board of Realtors®