9606 Piqua Lockington Road, Piqua, OH 45356
- $1,999,900
- 6
- BD
- 7
- BA
- 9,360
- SqFt






- List Price
- $1,999,900
- Status
- ACTIVE
- Days on Market
- 141
- Price Change
- ▼ $200,100 1789071893
- MLS#
- 957550
- Subtype
- Residential
- Style
- Other
- Year Built
- 2008
- Bedrooms
- 6
- Bathrooms
- 7
- Full Baths
- 6
- Half Baths
- 1
- Living Area
- 9,360
- Lot Size
- 772,319
- Acres
- 17.73
Property Description
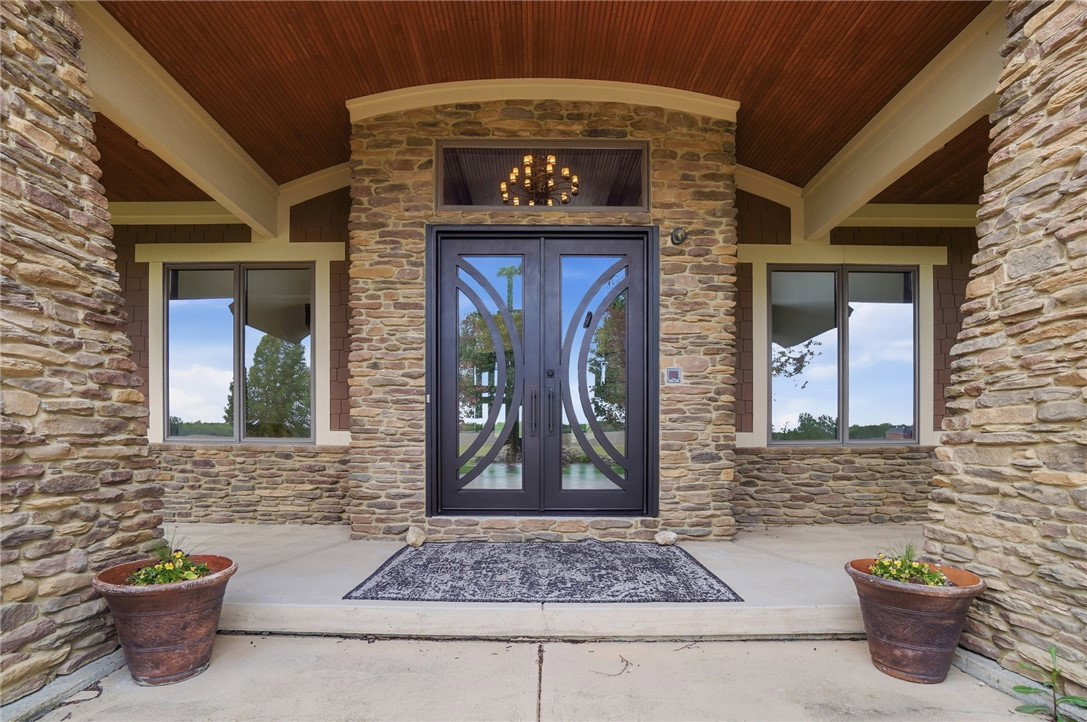
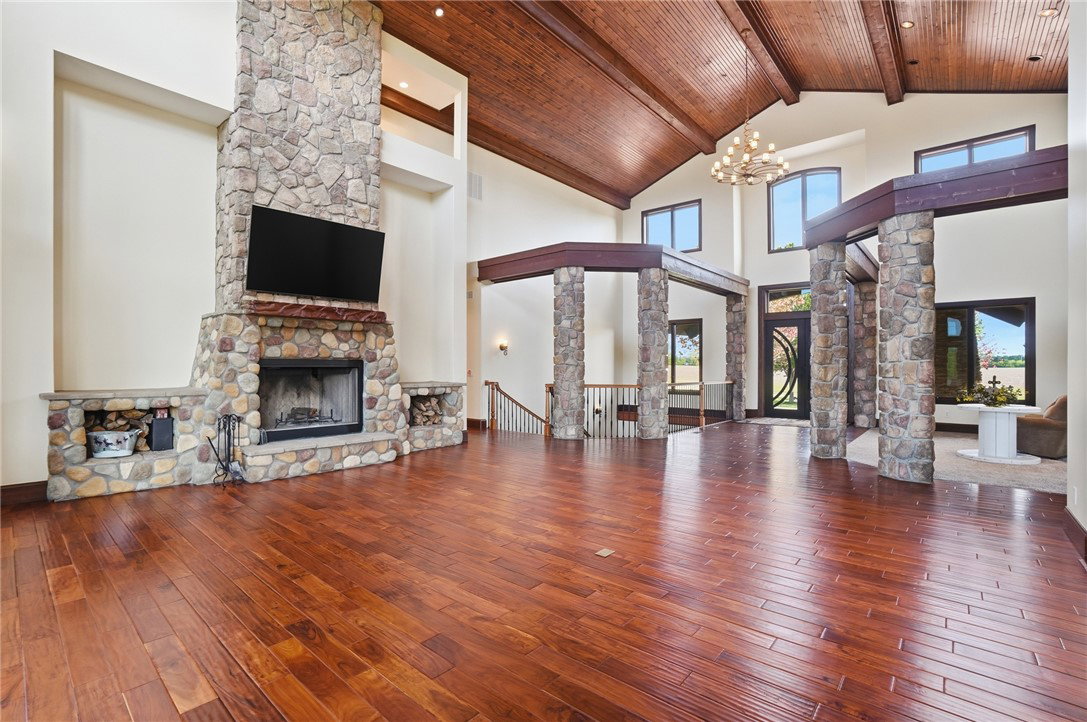
Aspen-inspired resort living with breathtaking lake views on approximately 28 private acres (2 parcels), with an additional 27 adjacent acres available for purchase. This original-owner custom estate in exclusive Rocky Ridge Estates offers 9,360 square feet of luxury living in a truly one-of-a-kind setting. A long private drive leads to the home, where a dramatic 30-foot foyer with an exterior stunning rock water feature creates an unforgettable first impression. Designed with natural stone, brick, wood, the home blends timeless architecture with its spectacular surroundings. Expansive windows, many floor-to-ceiling, capture panoramic lake views from multiple living spaces on both the main level & finished walkout lower level. The home features 6 bedrooms, 6.5 baths, with each bedroom offering a private full bath/walk-in closet. The gourmet kitchen includes Thermador stainless appliances, a 6-burner gas cooktop, commercial-style refrigerator, built-in freezer, vegetable sink, pot filler, granite countertops, refrigerator drawers, & a large walk-in pantry. The kitchen opens to the two-story great room with a wood-burning fireplace & sweeping water views. The main-level owner's suite overlooks the lake, includes a spacious bath, two large walk-in closets, & a private exercise area. The finished walkout lower level is ideal for entertaining with a wet bar that functions as a second kitchen, family room with gas fireplace, theater room, sauna, workout room, game room, nanny/in-law suite, (multigenerational design) & large playroom. Outdoor amenities include a saltwater in-ground pool & gazebo overlooking the water. Additional highlights include a heated 5-car side-entry garage with loft storage, whole-house generator, tankless water heater, 8-foot interior doors, mudroom/ dog wash station. A rare opportunity to own a private lakefront estate with unmatched luxury, acreage, & views. Equestrian possibilities. Only 9 min. to I-75! Some photos digital staged.
Additional Information
- Interior Features
- Wet Bar, Cathedral Ceiling(s), Granite Counters, Hot Tub/Spa, Kitchen Island, Kitchen/Family Room Combo, Pantry, Second Kitchen, Sauna, Vaulted Ceiling(s), Bar, Walk-In Closet(s), Central Vacuum
- Exterior Features
- Deck, Pool, Porch, Patio
- Property Description
- Other
- Zoning
- Residential
- Appliances
- Built-In Oven, Cooktop, Dryer, Dishwasher, Disposal, Microwave, Refrigerator, Water Softener, Washer, Tankless Water Heater
- Heating
- Propane
- Air Conditioning
- Central Air
- Stories
- 1
- Levels
- One
- Garage Spaces
- 4.0
- School District
- Piqua
Mortgage Calculator
Courtesy of Philip L Herman and RE/MAX Real Estate Specialists

The data relating to real estate for sale on this website comes in part from the Broker Reciprocity program of the Dayton Area Board of Realtors® MLS IDX Database. Real estate listings from the Dayton Area Board of Realtors® MLS IDX Database held by brokerage firms other than Mark Ryan Group RE/MAX Victory + Affiliates are marked with the IDX logo and are provided by the Dayton Area Board of Realtors® MLS IDX Database. Information is provided for consumers' personal, non-commercial use and may not be used for any purpose other than to identify prospective properties consumers may be interested in. Copyright© 2026 Dayton Area Board of Realtors®