2131 Pelwood Drive, Centerville, OH 45459
- $411,700
- 3
- BD
- 4
- BA
- 2,440
- SqFt




- Sold Price
- $411,700
- List Price
- $424,900
- Status
- CLOSED
- Days on Market
- 22
- Closing Date
- Jun 15, 2026
- MLS#
- 956411
- Subtype
- Residential
- Year Built
- 1983
- Bedrooms
- 3
- Bathrooms
- 4
- Full Baths
- 3
- Half Baths
- 1
- Living Area
- 2,440
- Lot Size
- 18,731
- Acres
- 0.43
- Subdivision
- Pelbrook Farms
Property Description
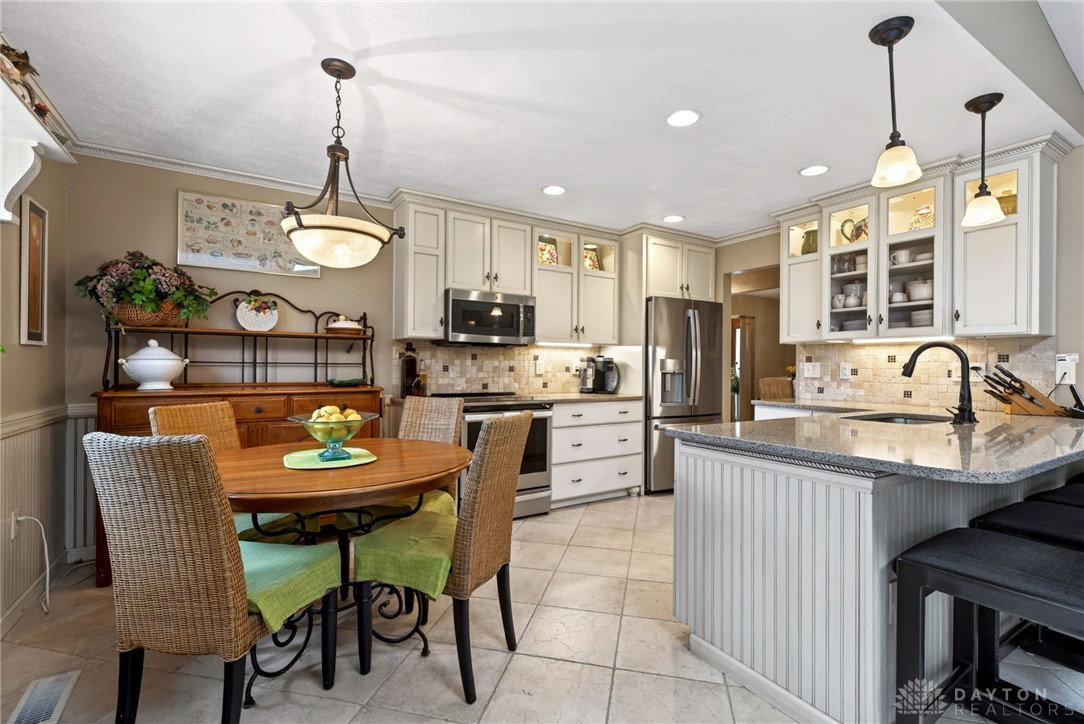
Over 2,400 sqft offered by this meticulously kept and updated Centerville home! Complete with 3 bedrooms (potential 4th in LL), 3.5 bathrooms, and a park-like backyard! Located off the entry of the home is the front formal dining room and living room with gorgeous coffered ceilings. Open concept family room highlighted by the adjacent updated kitchen. Featuring stunning ceiling height cabinetry, granite countertops, and stainless steel appliances. The spacious family room showcases soaring vaulted ceilings, a cozy gas fireplace surrounded by builtins, and walkout access to the rear patio. Convenient main floor half bathroom. Oversized second floor primary bedroom with a walk in closet and updated ensuite. Two additional upstairs bedrooms and full hall bath. Even more living space offered by the finished lower level! Rec room, home office (could be converted to 4th bedroom), bonus room plus a third full bath. Enjoy the peaceful backyard oasis complete with a paver patio, deck, koi pond, convenient storage shed, and tons of beautiful landscaping. HVAC new in 2025, water heater 2023, roof ~10yr old. MUST SEE!!
Additional Information
- Interior Features
- Ceiling Fan(s), Vaulted Ceiling(s)
- Exterior Features
- Deck, Patio, Storage
- Zoning
- Residential
- Appliances
- Dishwasher, Microwave, Range, Refrigerator
- Heating
- Electric
- Air Conditioning
- Central Air
- Levels
- Three Or More, Multi/Split
- Garage Spaces
- 2.0
- School District
- Centerville
Mortgage Calculator
Courtesy of Austin R Castro and Coldwell Banker Heritage
Courtesy of Austin R Castro with Coldwell Banker Heritage (937) 439-4500

The data relating to real estate for sale on this website comes in part from the Broker Reciprocity program of the Dayton Area Board of Realtors® MLS IDX Database. Real estate listings from the Dayton Area Board of Realtors® MLS IDX Database held by brokerage firms other than Mark Ryan Group RE/MAX Victory + Affiliates are marked with the IDX logo and are provided by the Dayton Area Board of Realtors® MLS IDX Database. Information is provided for consumers' personal, non-commercial use and may not be used for any purpose other than to identify prospective properties consumers may be interested in. Copyright© 2026 Dayton Area Board of Realtors®