Share this with your friends


937.353.4600
Mark Ryan Group RE/MAX Victory + Affiliates
7545 Deer Path Court, Springboro, OH 45066
- $1,040,222
- 5
- BD
- 6
- BA
- 5,695
- SqFt



- Sold Price
- $1,040,222
- List Price
- $1,240,000
- Status
- CLOSED
- Days on Market
- 32
- Closing Date
- Jun 08, 2026
- MLS#
- 955964
- Subtype
- Residential
- Year Built
- 2004
- Bedrooms
- 5
- Bathrooms
- 6
- Full Baths
- 4
- Half Baths
- 2
- Living Area
- 5,695
- Lot Size
- 73,704
- Acres
- 1.69
- Subdivision
- Stone Ridge 1
Property Description
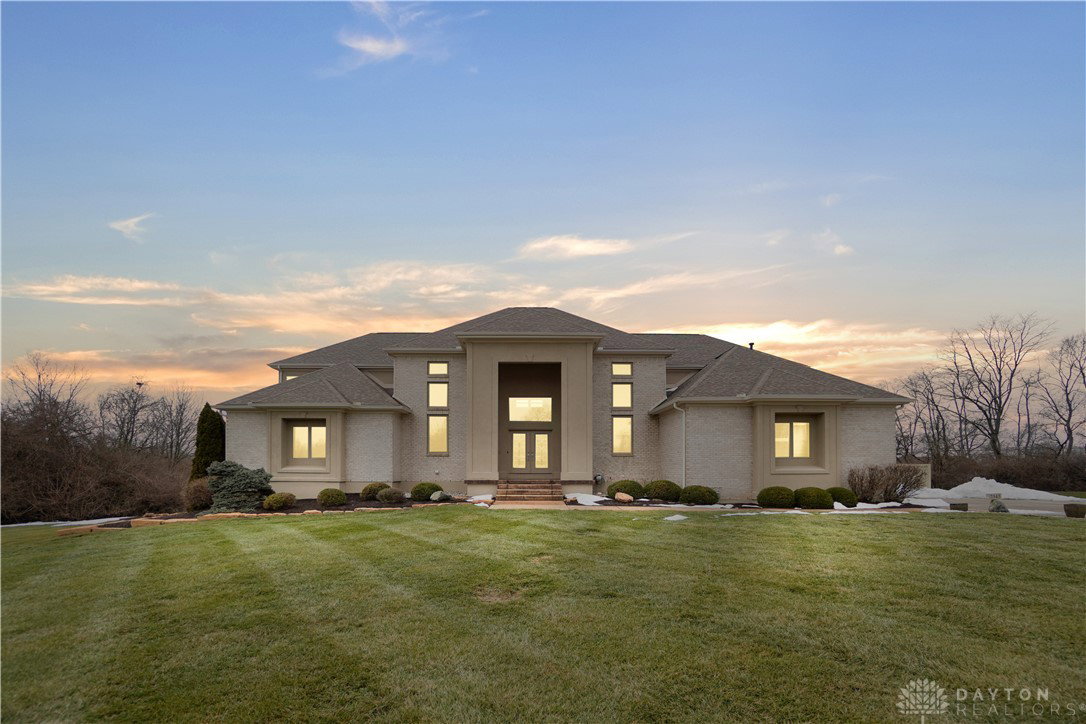
Custom Home with 5-bd, 7,200+ sq. ft., exceptional design, finishes, & versatile living spaces on 1.6acre lot. Primary Suite w/ French doors to expansive deck, creating a seamless indoor-outdoor retreat. Two Guest Full Suites, Two Additional Bedrooms with private sink & toilet, sharing a shower/tub. All have Generously sized with walk-in closets. Brazilian Cherry entry & 2-story great room. Custom cabinetry, solid-surface counters, tile floor, New Appliances. Island is perfect for prep and family seating. Back Hallway w/ a separate side door, garage door, 1/2bath, laundry, closet, pantry & mudroom. The LL is 2,700+ sq. ft. of finished space designed for entertainment and relaxation: Guest suite w/ private laundry & walk-out. Expansive recreation area with pool table, exercise zone, & theatre room. Ample storage. Private stairway to the 3-car garage, featuring a powered lift to a walk-up storage loft. This home impresses inside & out, with elegance & functionality!
Additional Information
- Interior Features
- Kitchen Island, Pantry
- Exterior Features
- Deck, Porch, Patio
- HOA Fee
- $250
- Zoning
- Residential
- Appliances
- Cooktop, Dryer, Dishwasher, Disposal, Microwave, Range, Refrigerator, Wine Cooler, Washer, Gas Water Heater
- Heating
- Natural Gas
- Air Conditioning
- Central Air
- Stories
- 3
- Levels
- Three Or More
- Garage Spaces
- 3.0
- School District
- Springboro
How much is your home worth?
...get instant property value now!
Mortgage Calculator
Courtesy of Julie Stratman and Comey & Shepherd REALTORS
Courtesy of Julie Stratman with Comey & Shepherd REALTORS (513) 489-2100

The data relating to real estate for sale on this website comes in part from the Broker Reciprocity program of the Dayton Area Board of Realtors® MLS IDX Database. Real estate listings from the Dayton Area Board of Realtors® MLS IDX Database held by brokerage firms other than Mark Ryan Group RE/MAX Victory + Affiliates are marked with the IDX logo and are provided by the Dayton Area Board of Realtors® MLS IDX Database. Information is provided for consumers' personal, non-commercial use and may not be used for any purpose other than to identify prospective properties consumers may be interested in. Copyright© 2026 Dayton Area Board of Realtors®