450 Ridgewood Avenue, Oakwood, OH 45409
- $760,000
- 5
- BD
- 3
- BA
- 3,589
- SqFt




- List Price
- $760,000
- Status
- ACTIVE UNDER CONTRACT
- Days on Market
- 160
- Price Change
- ▼ $29,900 1781211410
- MLS#
- 953904
- Subtype
- Residential
- Year Built
- 1957
- Bedrooms
- 5
- Bathrooms
- 3
- Full Baths
- 3
- Living Area
- 3,589
- Lot Size
- 14,288
- Acres
- 0.33
- Subdivision
- City/Oakwood
Property Description
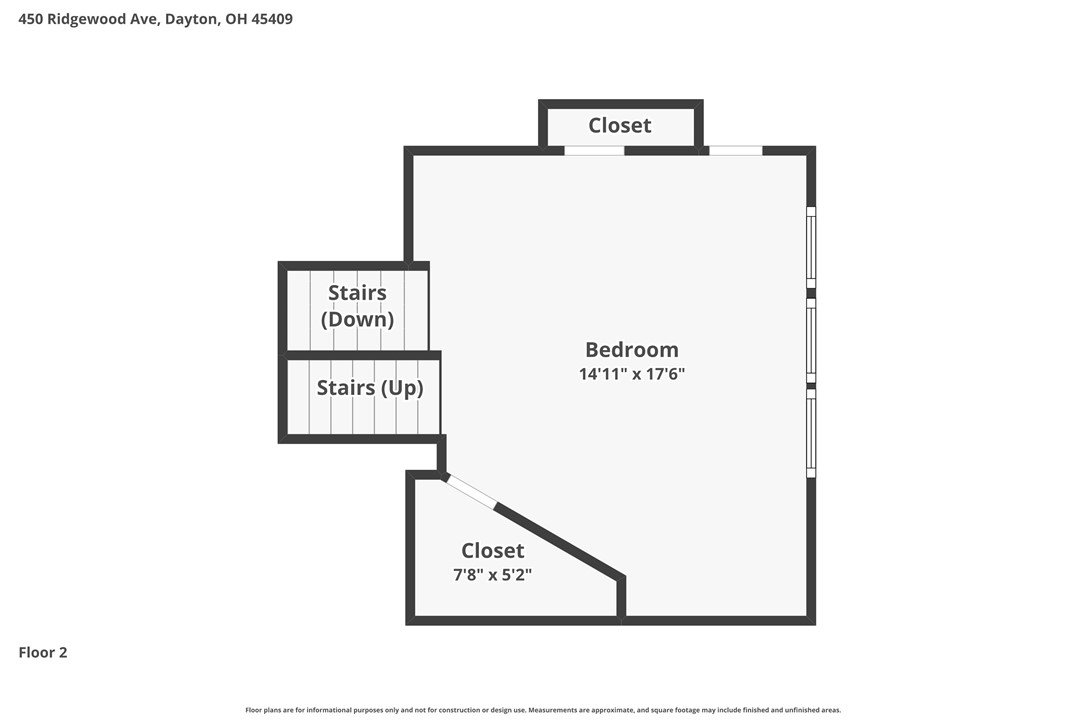
This meticulously maintained Oakwood beauty blends original mid-century character, modern updates, and a strong connection to nature. The sandstone exterior, wood beams, custom cabinetry, and a dramatic fireplace wall (also sandstone) are just some of the stunning mid-century details that make this home so special. The owners have thoughtfully updated the home over their 12 years of ownership, including renovations to all 3 bathrooms (2025), new carpet and hardwood flooring (2025), LED lighting (2025), fresh interior and exterior paint (2025), and extensive kitchen updates, including cabinetry (2025), sink (2025), and appliances (2022). The open-concept living and dining spaces feature a remote-controlled gas fireplace, built-in cabinetry, new hardwood floors, and a wall of floor-to-ceiling windows that frame breathtaking winter views of the downtown Dayton skyline. The updated kitchen offers white cabinetry, a pantry, two snack bars, and a breakfast area, and it opens to the family room, which features a gas fireplace with a quartz feature wall, a built-in storage bench, and backyard access. The well-designed main level also includes a laundry room, three bedrooms, and a full bath. The primary suite features a brand-new bathroom, a walk-in cedar closet, two dressing areas (with additional closets), and beautiful views. An adjacent office showcases the original built-in desk system. Upstairs, you will find two additional bedrooms, a rec room/lounge with built-in cabinetry, and a third full bath. Outside, enjoy a private backyard oasis with a two-tier patio, sandstone grill, smart irrigation, and landscape lighting front and back. Additional highlights: two-point radon mitigation, epoxy-coated garage floor, dual HVAC systems, enhanced insulation, 200-amp electrical service, and abundant storage. Minutes to schools, downtown Dayton, shopping, restaurants, and I-75. The big-ticket updates are already done; just move in and enjoy!
Additional Information
- Interior Features
- Ceiling Fan(s), Granite Counters, High Speed Internet, Vaulted Ceiling(s), Walk-In Closet(s)
- Exterior Features
- Sprinkler/Irrigation, Porch, Patio
- Zoning
- Residential
- Appliances
- Dryer, Dishwasher, Disposal, Microwave, Range, Refrigerator, Washer, Gas Water Heater
- Heating
- Forced Air, Natural Gas
- Air Conditioning
- Central Air
- Levels
- One and One Half
- Foundation
- Slab
- Garage Spaces
- 2.0
- School District
- Oakwood
Mortgage Calculator
Courtesy of Karen Gump and RE/MAX Alliance Realty

The data relating to real estate for sale on this website comes in part from the Broker Reciprocity program of the Dayton Area Board of Realtors® MLS IDX Database. Real estate listings from the Dayton Area Board of Realtors® MLS IDX Database held by brokerage firms other than Mark Ryan Group RE/MAX Victory + Affiliates are marked with the IDX logo and are provided by the Dayton Area Board of Realtors® MLS IDX Database. Information is provided for consumers' personal, non-commercial use and may not be used for any purpose other than to identify prospective properties consumers may be interested in. Copyright© 2026 Dayton Area Board of Realtors®