Share this with your friends


937.353.4600
Mark Ryan Group RE/MAX Victory + Affiliates
6812 Cork Drive, West Chester, OH 45069
- $680,000
- 5
- BD
- 5
- BA
- 3,683
- SqFt








- Sold Price
- $680,000
- List Price
- $697,900
- Status
- CLOSED
- Days on Market
- 0
- Closing Date
- Feb 27, 2026
- MLS#
- 951947
- Subtype
- Residential
- Style
- Contemporary
- Year Built
- 2025
- Bedrooms
- 5
- Bathrooms
- 5
- Full Baths
- 4
- Half Baths
- 1
- Living Area
- 3,683
- Lot Size
- 13,835
- Acres
- 0.32
- Subdivision
- West Ridge
Property Description
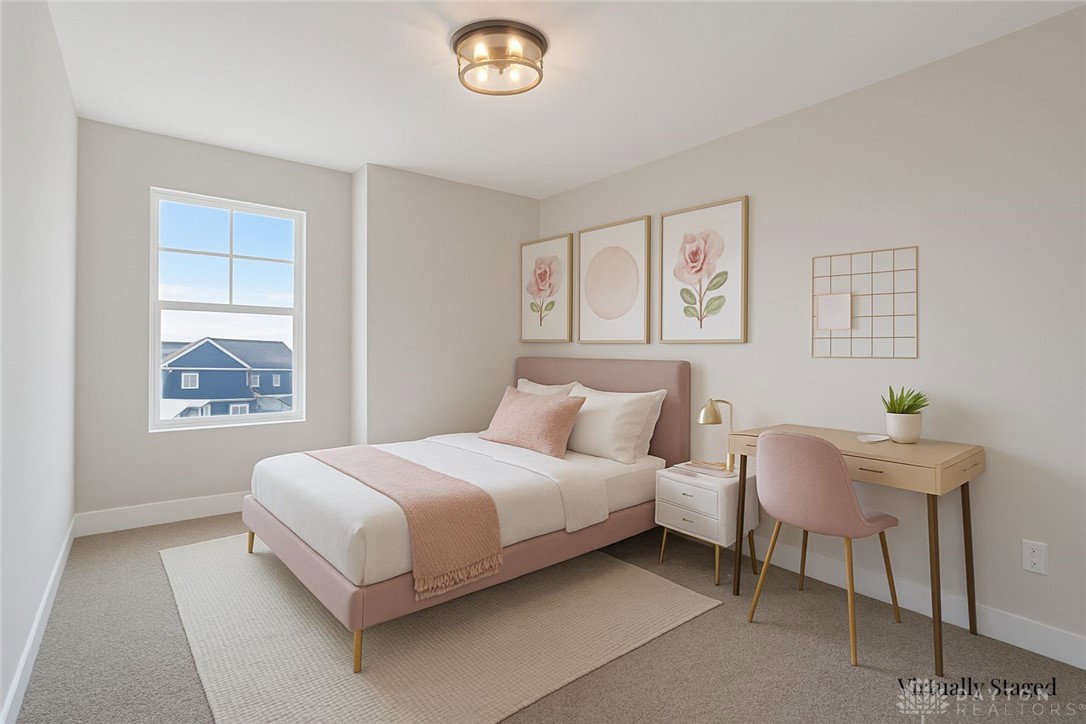
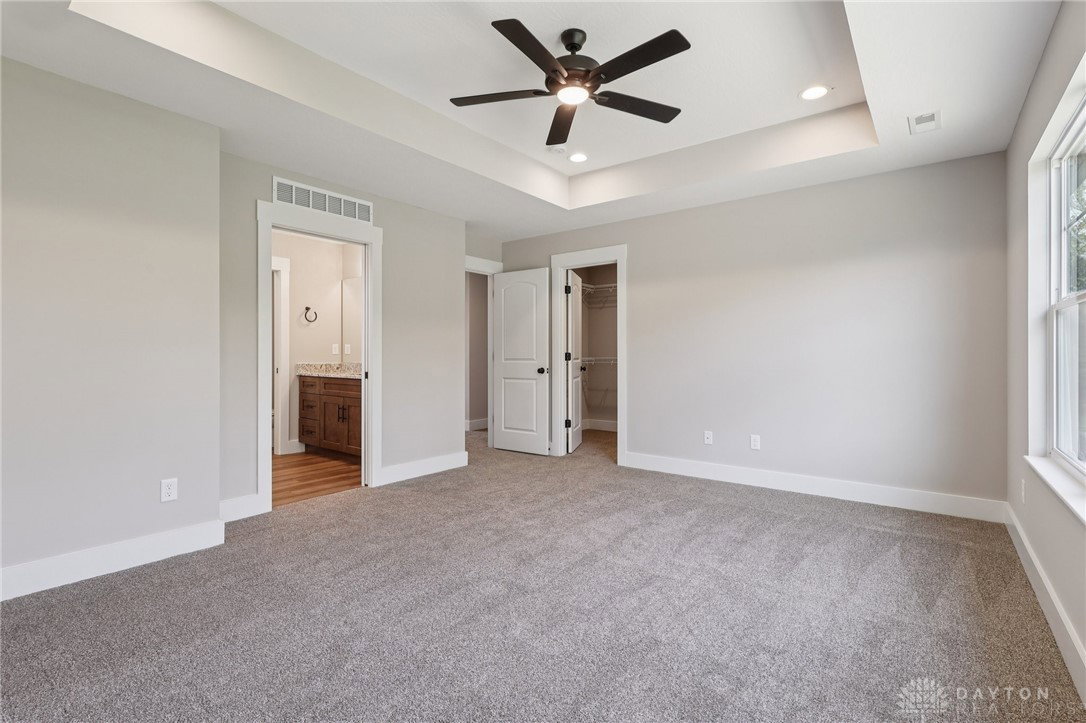
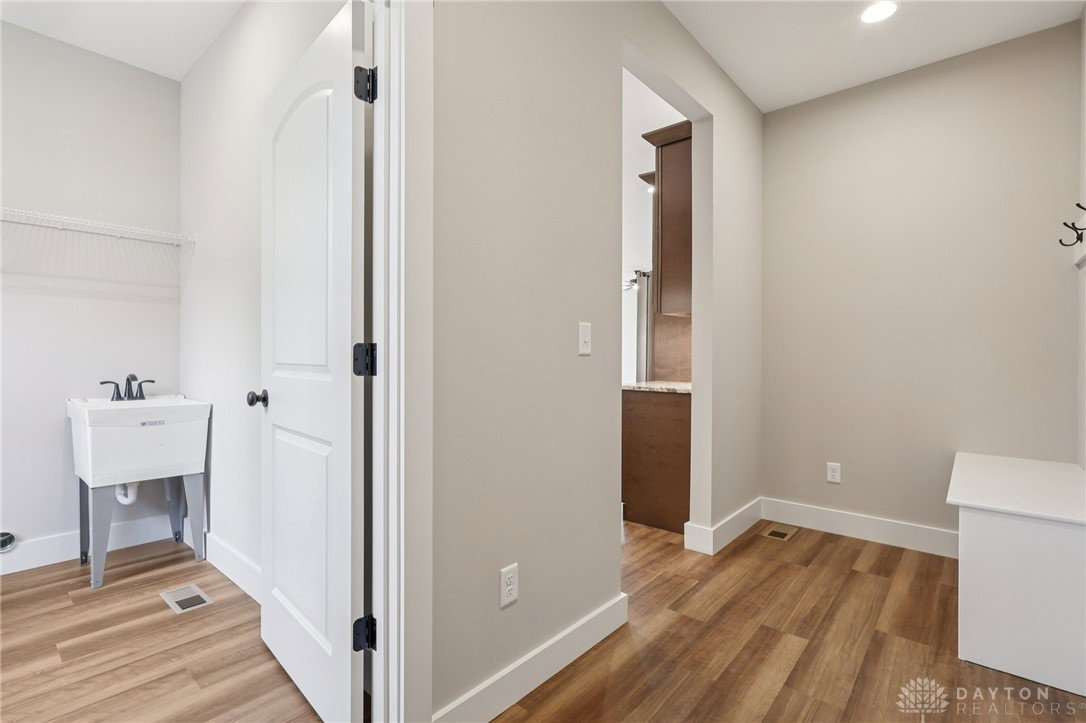
Brand-new custom home with a fenced yard on a private cul-de-sac delivers 3,683SF of refined living space with 5BR and 4.5BA. Prime location with breathtaking wooded views-no homes directly behind. Union Centre, Liberty Center, and hospitals are minutes away. An open-concept design and soaring ceilings create effortless flow. The expansive great room, anchored by a fireplace, opens to a covered patio with peaceful wooded views. The upscale chef's kitchen impresses with granite countertops, island, 42" cabinetry with crown molding, ambient lighting, and stainless-steel appliances, including a gas range with vented hood. The private primary suite is a retreat, highlighted by a tray ceiling and spa-inspired bath with a luxurious walk-in shower, quartz countertops, and dual sinks. A versatile loft and guest suite with a full bath provides flexibility. The finished lower level with 9-foot ceilings adds a 5th bedroom, full bath, rec room, and home office or gym. Elevated living at its finest.
Additional Information
- Interior Features
- Ceiling Fan(s), Kitchen Island, Pantry, Walk-In Closet(s)
- Exterior Features
- Fence, Porch, Patio
- HOA Fee
- $1,100
- Property Description
- Contemporary
- Zoning
- Residential
- Appliances
- Dishwasher, Disposal, Microwave, Range, Refrigerator, Electric Water Heater
- Heating
- Forced Air, Natural Gas
- Air Conditioning
- Central Air
- Stories
- 2
- Levels
- Two
- Garage Spaces
- 2.0
- School District
- Lakota
What's Your Home Worth?
Enter your address for a free automated estimate. Register to view your results.
Mortgage Calculator
Courtesy of Darlene Todd and Comey & Shepherd REALTORS
Courtesy of Darlene Todd with Comey & Shepherd REALTORS (513) 489-2100

The data relating to real estate for sale on this website comes in part from the Broker Reciprocity program of the Dayton Area Board of Realtors® MLS IDX Database. Real estate listings from the Dayton Area Board of Realtors® MLS IDX Database held by brokerage firms other than Mark Ryan Group RE/MAX Victory + Affiliates are marked with the IDX logo and are provided by the Dayton Area Board of Realtors® MLS IDX Database. Information is provided for consumers' personal, non-commercial use and may not be used for any purpose other than to identify prospective properties consumers may be interested in. Copyright© 2026 Dayton Area Board of Realtors®