Share this with your friends


937.353.4600
Mark Ryan Group RE/MAX Victory + Affiliates
6936 Breckenwood Drive, Dayton, OH 45424
- $600,000
- 4
- BD
- 3
- BA
- 4,456
- SqFt






- Sold Price
- $600,000
- List Price
- $605,000
- Status
- CLOSED
- Days on Market
- 12
- Closing Date
- Feb 26, 2026
- MLS#
- 947881
- Subtype
- Residential
- Style
- Ranch
- Year Built
- 2010
- Bedrooms
- 4
- Bathrooms
- 3
- Full Baths
- 3
- Living Area
- 4,456
- Lot Size
- 25,670
- Acres
- 0.59
- Subdivision
- Callamere Farms Sec 04
Property Description
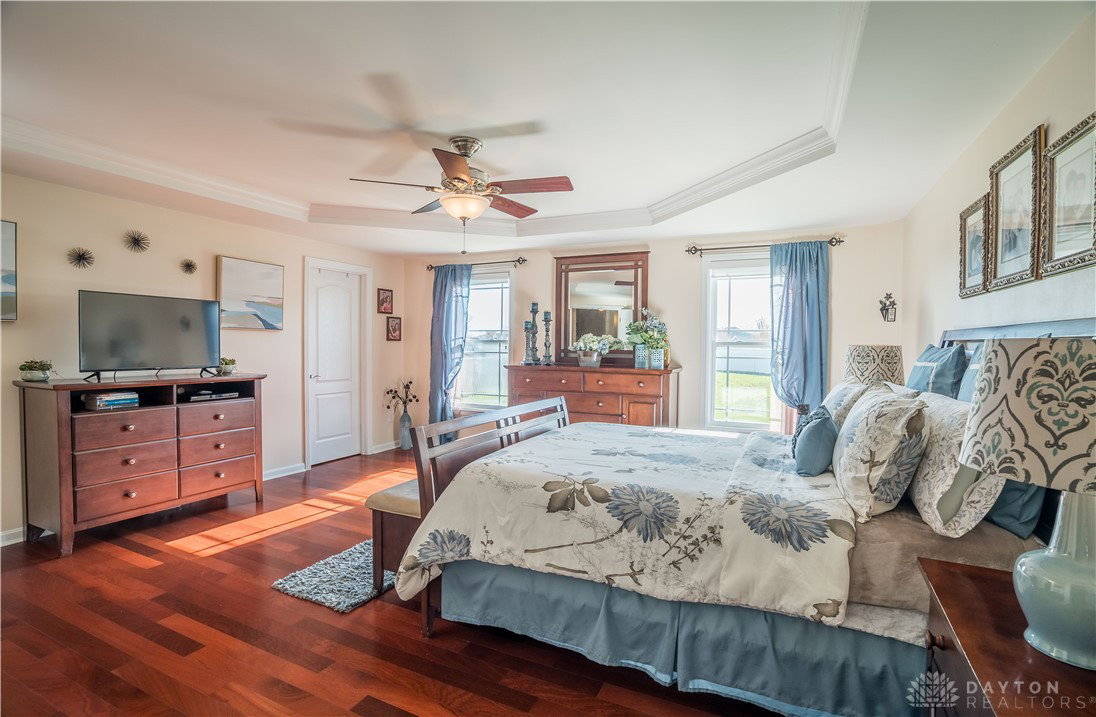
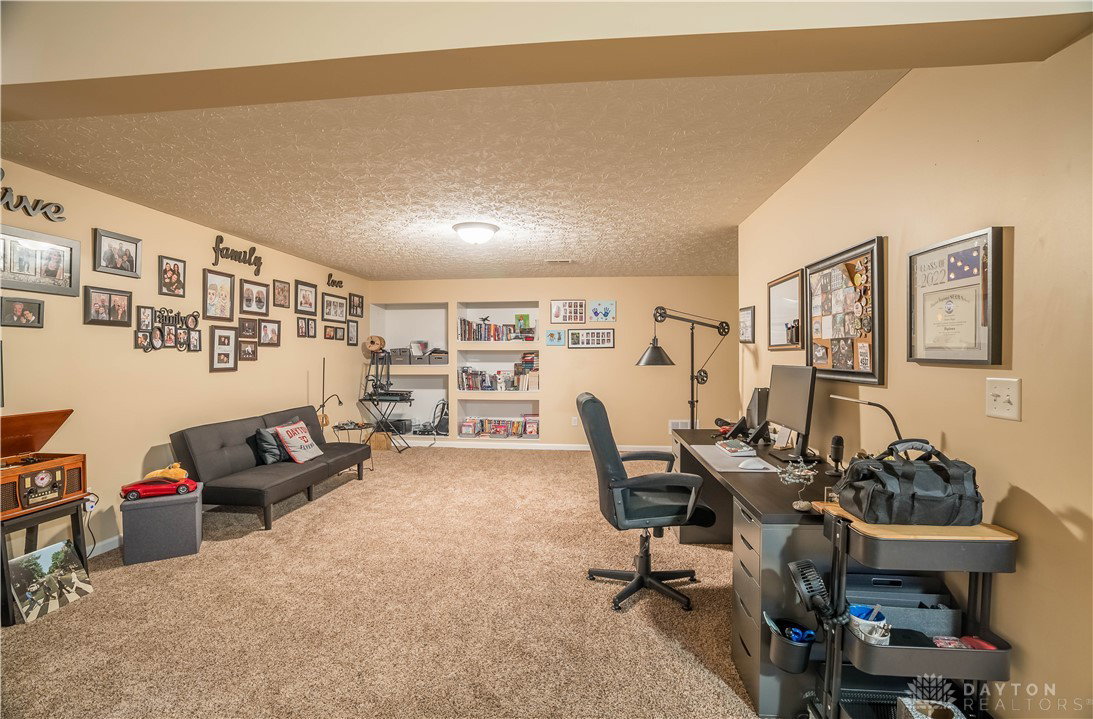
Welcome to this gorgeous custom-built ranch in Callamere Farms, offering nearly 4,500 sq. ft. of exceptional living space on a private 0.6-acre lot. This 4-bedroom, 3-bath home combines luxury, comfort, and entertainment-ready amenities in one stunning package. The main level features an inviting hardwood entryway flanked by a dedicated study and formal dining room. The open-concept great room boasts cathedral ceilings and a cozy gas fireplace, flowing seamlessly into the beautifully appointed kitchen with granite countertops, soft-close cabinetry, gas cooktop, dual ovens, and a Butler’s Pantry. Two spacious bedrooms and a full bath with dual sinks sit on one side of the home, while the luxurious owner’s suite offers two walk-in closets and a spa-like bath with dual vanities and an impressive 50 sq. ft. walk-in shower with dual showerheads and wall jets. An oversized 3-car garage leads into a well-equipped mud/laundry room. The walkout lower level provides approx. 1,200 sq. ft. of additional finished space, ideal for entertainment, and includes surround-sound wiring, a wet bar with granite countertop, full bathroom, a 15x13 bedroom, and a large 20x15 storage/utility room. Outdoor living shines with a covered front porch, covered back patio with paddle fan, and a fully fenced backyard featuring a heated in-ground pool with diving board, new liner with 5-year transferable warranty, and a beautiful concrete patio perfect for gatherings. Additional features include a tankless gas water heater, lawn irrigation system, newly installed underground drainage system, Simon XTi Smart Home System, Blink security system, and a prime location just minutes from WPAFB, I-70/I-75, The Rose Music Center, shopping, and more.
Additional Information
- Interior Features
- Wet Bar, Ceiling Fan(s), Cathedral Ceiling(s), Granite Counters, High Speed Internet, Kitchen Island, Kitchen/Family Room Combo, Bar, Walk-In Closet(s)
- Exterior Features
- Fence, Sprinkler/Irrigation, Pool, Porch, Patio, Storage
- HOA Fee
- $200
- Property Description
- Ranch
- Zoning
- Residential
- Appliances
- Built-In Oven, Cooktop, Dishwasher, Disposal, Microwave, Gas Water Heater, Tankless Water Heater
- Heating
- Forced Air, Natural Gas
- Air Conditioning
- Central Air
- Stories
- 1
- Levels
- One
- Garage Spaces
- 3.0
- School District
- Huber Heights
Mortgage Calculator
Courtesy of Brandon Weiss and ERA Petkus Weiss
Courtesy of Brandon Weiss with ERA Petkus Weiss (937) 890-0700

The data relating to real estate for sale on this website comes in part from the Broker Reciprocity program of the Dayton Area Board of Realtors® MLS IDX Database. Real estate listings from the Dayton Area Board of Realtors® MLS IDX Database held by brokerage firms other than Mark Ryan Group RE/MAX Victory + Affiliates are marked with the IDX logo and are provided by the Dayton Area Board of Realtors® MLS IDX Database. Information is provided for consumers' personal, non-commercial use and may not be used for any purpose other than to identify prospective properties consumers may be interested in. Copyright© 2026 Dayton Area Board of Realtors®