2657 Verdant Lane Unit 759-304, Fairborn, OH 45324
- $319,900
- 2
- BD
- 2
- BA
- 1,480
- SqFt








- List Price
- $319,900
- Status
- ACTIVE
- Days on Market
- 257
- Price Change
- ▲ $10,000 1778556410
- MLS#
- 947733
- Subtype
- Residential
- Style
- Other
- Year Built
- 2025
- Bedrooms
- 2
- Bathrooms
- 2
- Full Baths
- 2
- Living Area
- 1,480
- Subdivision
- Glenview
Property Description
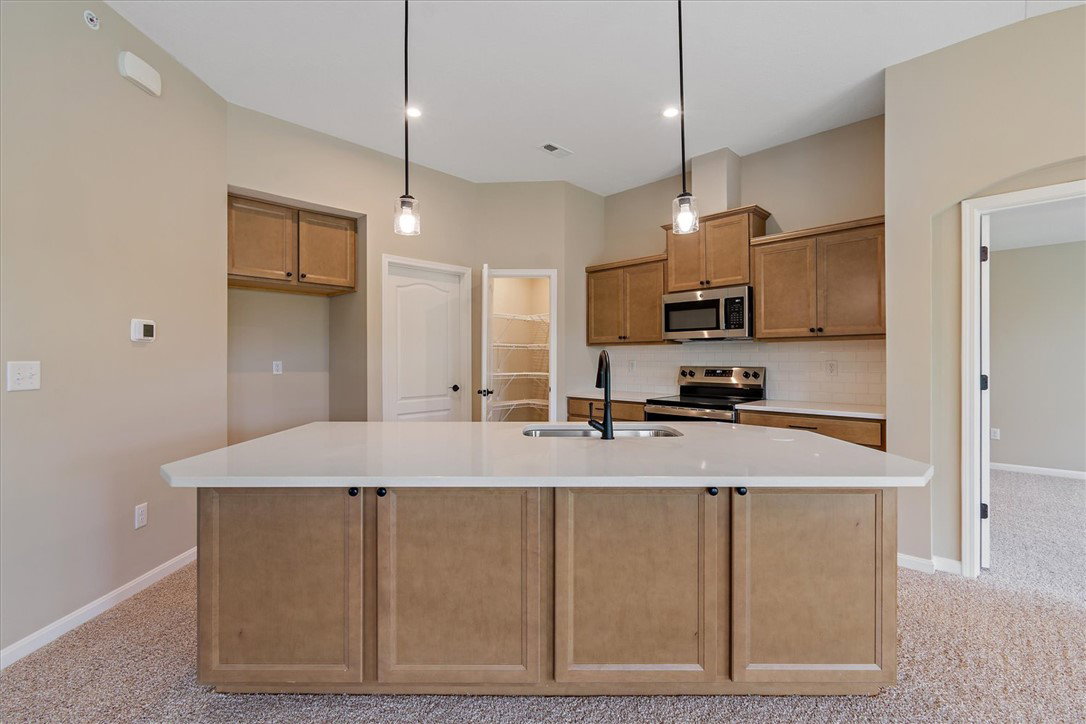
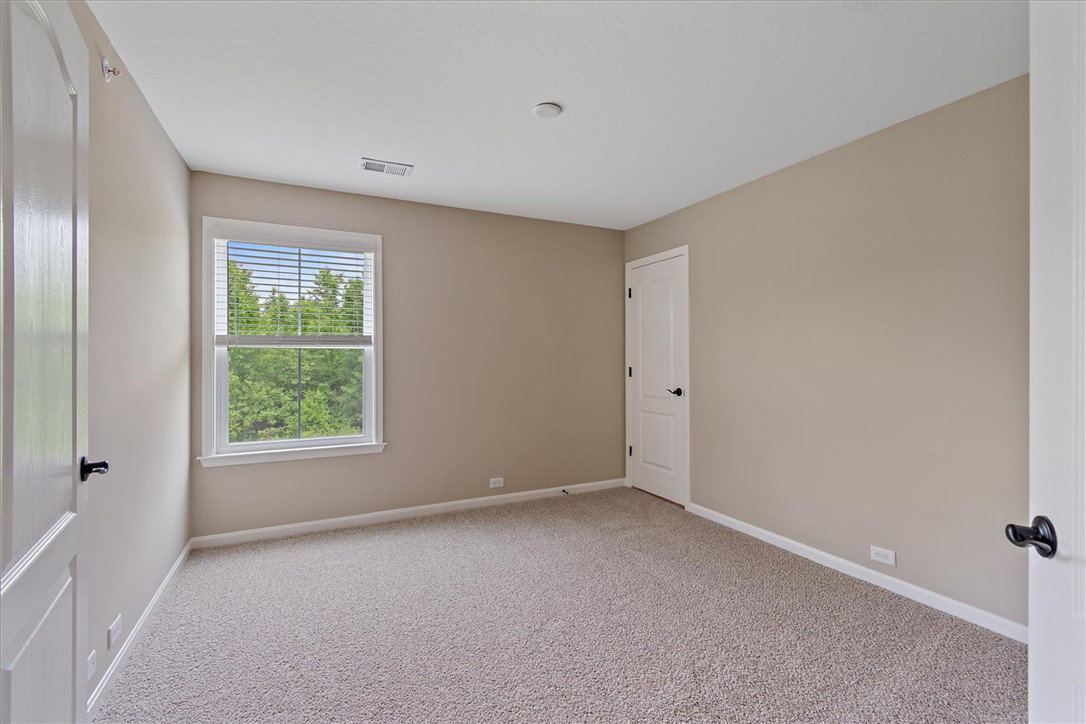
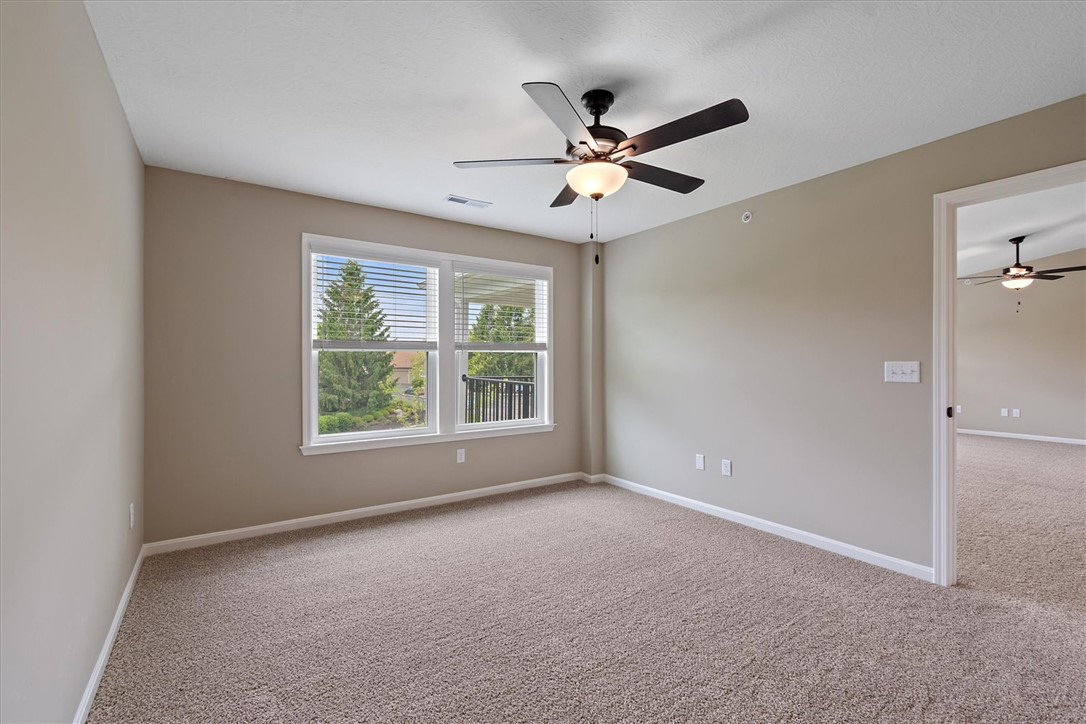
Stylish new Hayward plan in beautiful Glenview featuring top floor living with an island kitchen with stainless steel appliances, upgraded multi-height maple cabinetry with soft close hinges, gleaming granite counters, and pantry, open to the family room and dining room combo that walks out to the covered deck. Private study with double doors. Primary suite features an en suite with dual vanity sinks, walk-in shower and 3 closets, 2 being walk-ins. Additional bedroom and hall bath. Direct access to unit from attached 1 car garage.
Additional Information
- Interior Features
- Granite Counters, Kitchen Island, Kitchen/Family Room Combo, Pantry, Walk-In Closet(s)
- Exterior Features
- Deck
- HOA Fee
- $280
- Property Description
- Other
- Zoning
- Residential
- Appliances
- Dishwasher, Disposal, Microwave, Range, Electric Water Heater
- Heating
- Electric, Heat Pump
- Air Conditioning
- Central Air
- Stories
- 1
- Levels
- One
- Foundation
- Slab
- Garage Spaces
- 1.0
- School District
- Beavercreek
Mortgage Calculator
Courtesy of Alexander A Hencheck Jr and H.M.S. Real Estate

The data relating to real estate for sale on this website comes in part from the Broker Reciprocity program of the Dayton Area Board of Realtors® MLS IDX Database. Real estate listings from the Dayton Area Board of Realtors® MLS IDX Database held by brokerage firms other than Mark Ryan Group RE/MAX Victory + Affiliates are marked with the IDX logo and are provided by the Dayton Area Board of Realtors® MLS IDX Database. Information is provided for consumers' personal, non-commercial use and may not be used for any purpose other than to identify prospective properties consumers may be interested in. Copyright© 2026 Dayton Area Board of Realtors®