920 Wright Cycle Boulevard, Xenia, OH 45385
- $459,900
- 3
- BD
- 2
- BA
- 1,733
- SqFt


- List Price
- $459,900
- Status
- ACTIVE UNDER CONTRACT
- Days on Market
- 248
- Price Change
- ▼ $20,000 1769975885
- MLS#
- 947020
- Subtype
- Residential
- Style
- Contemporary
- Year Built
- 2025
- Bedrooms
- 3
- Bathrooms
- 2
- Full Baths
- 2
- Living Area
- 1,733
- Lot Size
- 13,239
- Acres
- 0.30
- Subdivision
- Wright Cycle Estates
Property Description
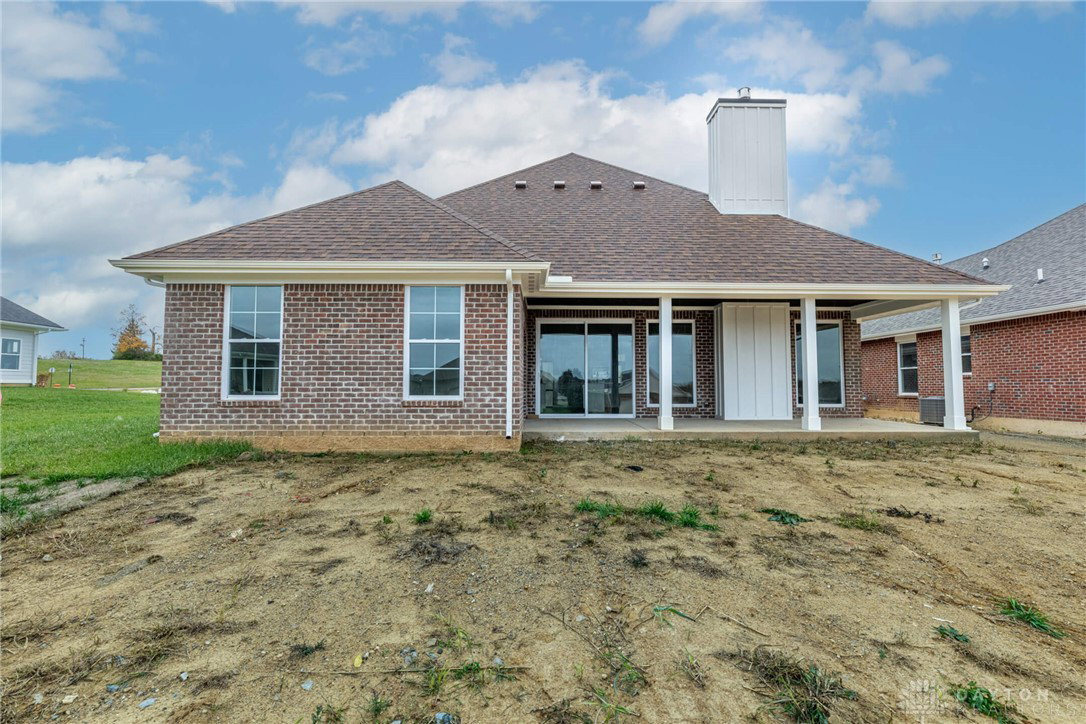
Exciting new Craftsmen offering in Xenia's popular Wright Cycle Estates neighborhood! Designed for today's particular purchaser, this model offers a stunning Great Room / Kitchen / Dining Area combination featuring 12-foot soaring ceilings, popular LVP flooring, and an oversized gas, stone-wrapped fireplace flanked by oversized windows and a MASSIVE sliding-glass door - literally bringing outdoor views inside! The gourmet kitchen features high-end, 42" cabinetry with soft-close doors and drawers, quartz countertops, custom-tiled backsplash and stainless appliances (five-burner gas cooktop, wall oven & microwave, dishwasher and refrigerator)! The Primary Bedroom, separated from the guest rooms, offers a 12' tray ceiling, and sliding glass patio door. The ensuite bath includes a dual-basin quartz vanity, custom-tiled plate-glass shower, private commode room and an attached walk-in closet with convenient adjacent access to the laundry room! A finished three-car garage leads into a beautiful, but poorly named mud room featuring a built-in "boot bench", coat closet and the adjacent kitchen's walk-in pantry! Though beautiful throughout, my personal favorite spot by far is the north-facing 26x10 covered rear patio with a striking tongue-in-groove ceiling treatment. The extra-deep lot provides nice separation from the homes to the rear. Two guest rooms share a full bath with separated vanity from commode / shower combo. Additional amenities include: Gorgeous front elevation ~ Premium garage doors ~ Hardie trim ~ Full-width driveway ~ 95% efficient gas furnace ~ Mission-style trim package ~ Deep tub ~ Built-in shoe tree ~ Fully sodden yard. This home is NEARLY COMPLETE and ready for you to make it "home".
Additional Information
- Interior Features
- Kitchen Island, Kitchen/Family Room Combo, Pantry, Quartz Counters, Solid Surface Counters, Walk-In Closet(s)
- Exterior Features
- Porch, Patio
- HOA Fee
- $200
- Property Description
- Contemporary
- Zoning
- Residential
- Appliances
- Built-In Oven, Cooktop, Dishwasher, Disposal, Microwave, Refrigerator, Electric Water Heater
- Heating
- Forced Air, Natural Gas
- Air Conditioning
- Central Air
- Stories
- 1
- Levels
- One
- Foundation
- Slab
- Garage Spaces
- 3.0
- School District
- Xenia
Mortgage Calculator
Courtesy of Brett L Williford and Irongate Inc.

The data relating to real estate for sale on this website comes in part from the Broker Reciprocity program of the Dayton Area Board of Realtors® MLS IDX Database. Real estate listings from the Dayton Area Board of Realtors® MLS IDX Database held by brokerage firms other than Mark Ryan Group RE/MAX Victory + Affiliates are marked with the IDX logo and are provided by the Dayton Area Board of Realtors® MLS IDX Database. Information is provided for consumers' personal, non-commercial use and may not be used for any purpose other than to identify prospective properties consumers may be interested in. Copyright© 2026 Dayton Area Board of Realtors®