45 Libby Hollow Street, Springboro, OH 45066
- $844,900
- 4
- BD
- 3
- BA
- 5,459
- SqFt




- List Price
- $844,900
- Status
- ACTIVE
- Days on Market
- 407
- Price Change
- ▼ $5,000 1783107310
- MLS#
- 936804
- Subtype
- Residential
- Style
- Traditional
- Year Built
- 2025
- Bedrooms
- 4
- Bathrooms
- 3
- Full Baths
- 2
- Half Baths
- 1
- Living Area
- 5,459
- Lot Size
- 20,500
- Acres
- 0.47
- Subdivision
- Wadestone
Property Description
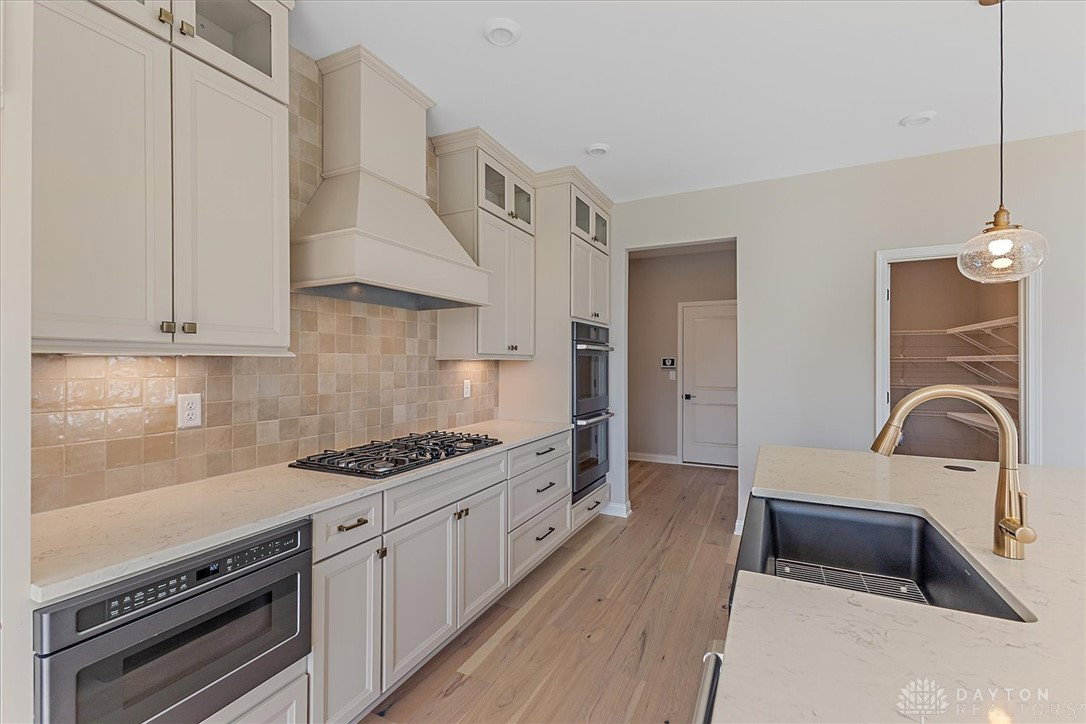
New Construction in the new community of Wadestone, featuring the Pearson plan featuring a welcoming covered front porch. Once inside, you'll fall in love with the gleaming hardwood floors throughout the main level. Private study with double doors just off the foyer. Furniture island kitchen with built-in stainless steel appliances, upgraded maple cabinetry with soft-close hinges, durable quartz counters, huge walk-in pantry, walk-out breakfast room all open to the dramatic 2-story family room with gas fireplace. Large rec room and large hobby/flex room on 1st floor. Upstairs primary suite with an en suite that includes 2 separate vanities, walk-in shower, water closet, and oversized walk-in closet. Three additional bedrooms, hall bath, and convenient 2nd floor laundry complete the upstairs. Full basement with full bath rough in. 3 bay garage.
Additional Information
- Interior Features
- Kitchen Island, Kitchen/Family Room Combo, Pantry, Quartz Counters, Solid Surface Counters, Walk-In Closet(s)
- Exterior Features
- Porch, Patio
- HOA Fee
- $550
- Property Description
- Traditional
- Zoning
- Residential
- Appliances
- Built-In Oven, Cooktop, Dishwasher, Disposal, Microwave, Electric Water Heater
- Heating
- Forced Air, Natural Gas
- Air Conditioning
- Central Air
- Stories
- 2
- Levels
- Two
- Garage Spaces
- 3.0
- School District
- Springboro
Mortgage Calculator
Courtesy of Alexander A Hencheck Jr and H.M.S. Real Estate

The data relating to real estate for sale on this website comes in part from the Broker Reciprocity program of the Dayton Area Board of Realtors® MLS IDX Database. Real estate listings from the Dayton Area Board of Realtors® MLS IDX Database held by brokerage firms other than Mark Ryan Group RE/MAX Victory + Affiliates are marked with the IDX logo and are provided by the Dayton Area Board of Realtors® MLS IDX Database. Information is provided for consumers' personal, non-commercial use and may not be used for any purpose other than to identify prospective properties consumers may be interested in. Copyright© 2026 Dayton Area Board of Realtors®