115 Burr Oak Drive, Batesville, IN 47006
- $625,000
- 6
- BD
- 3
- BA
- 4,036
- SqFt




- List Price
- $625,000
- Status
- ACTIVE
- Days on Market
- 22
- MLS#
- 1891118
- Style
- Ranch
- Year Built
- 2018
- Bedrooms
- 6
- Bathrooms
- 3
- Full Baths
- 3
- Living Area
- 4,036
- Lot Size
- 24,394
- Acres
- 0.56
- Subdivision
- Hillindale West Sub
- Neighborhood
- Batesville
- MLS Area Major
- Ripley-I04
Property Description
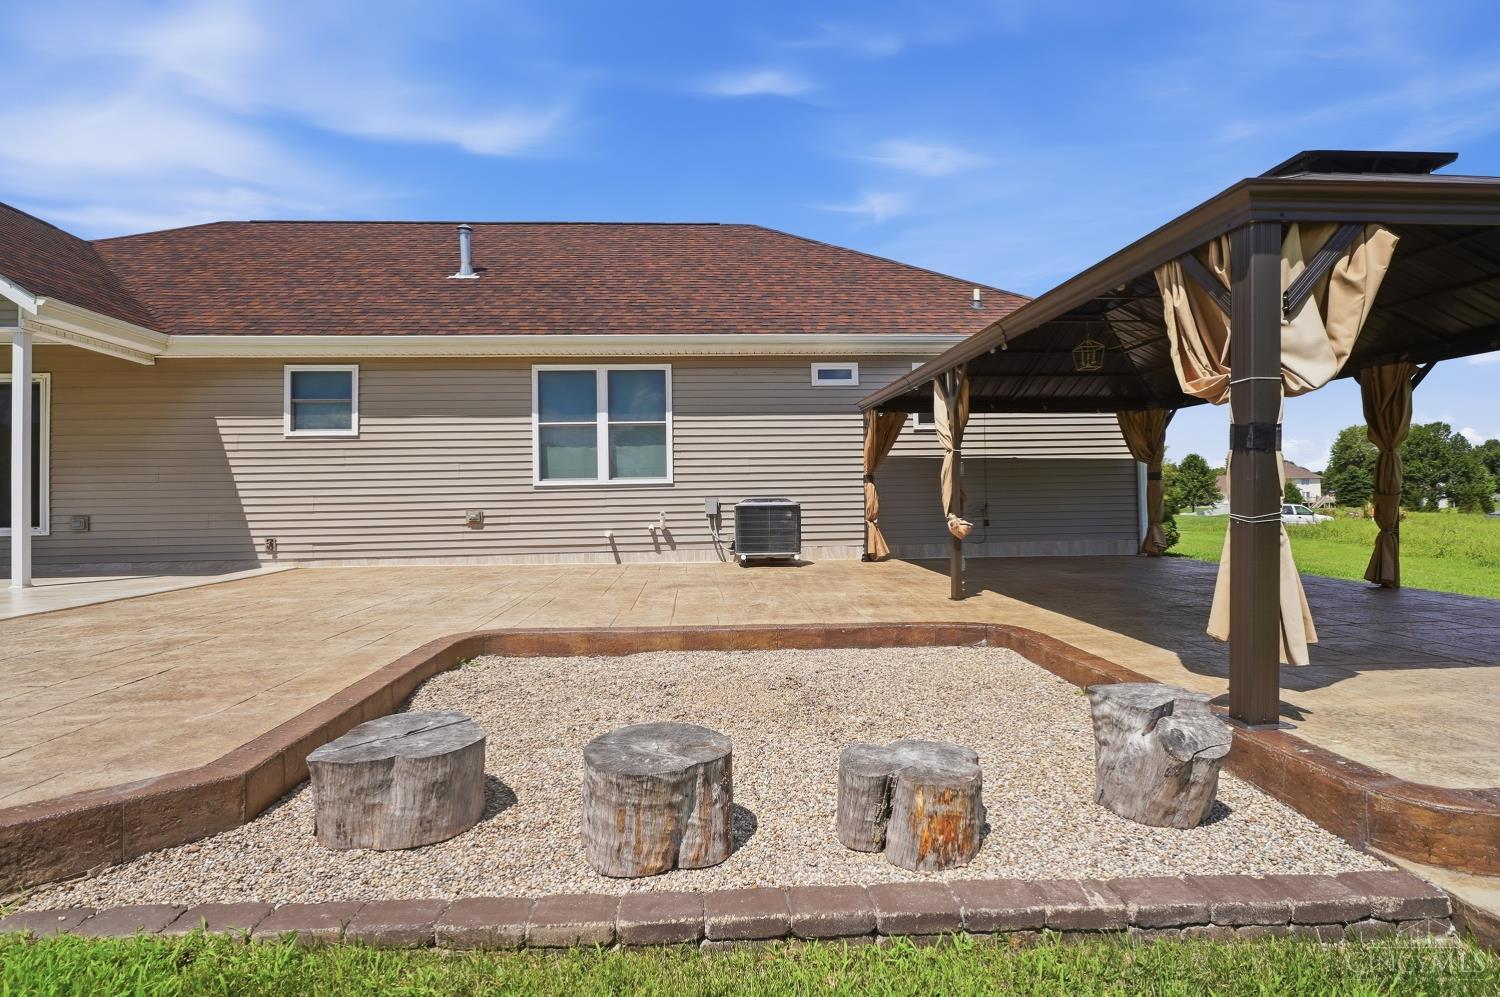
Spacious, 4036 total finished sq ft, 6 Bedroom, 3 full bath home sits on an oversized .56-acre lot & offers a finished basement w/generous living space! Home opens into a bright, open-concept kitchen, dining and living area, w/stylish tile accents and smart lights/outlets throughout. First floor offers 4 bedrooms, including a spacious primary suite with walk-in closet and private bathroom featuring a double vanity, shower and relaxing jetted tub. Finished basement adds even more living space with 2 bedrooms, a full bathroom and a large recreation room which includes a space perfect for a home theater! Step outside to an entertainer's dream! The expansive patio provides plenty of room for outdoor dining & relaxing with a gazebo and projection screen completing the space - perfect for outdoor movie nights and memorable gatherings. 2-car garage with built-in cabinets, painted floor & a utility sink with hot/cold running water. Perfect combination of comfort, functionality & room to grow.
Additional Information
- Interior Features
- Vaulted Ceiling
- Exterior Features
- Entertain Ctr, Patio
- Taxes
- $2,747
- Property Description
- Ranch
- Appliances
- Dishwasher, Dryer, Gas Cooktop, Microwave, Refrigerator, Washer
- Heating
- Gas
- Air Conditioning
- Central Air
- Exterior Construction
- Brick
- Stories
- One
- Levels
- One
- Roof
- Shingle
- Foundation
- Poured
- Parking
- Concrete, Driveway
- Garage Spaces
- 2
- School District
- Batesville Community
Mortgage Calculator
Courtesy of Linda May with Comey & Shepherd
 The data relating to real estate for sale on this web site comes in part from the Broker Reciprocity™ program of the Multiple Listing Service of Greater Cincinnati. Real estate listings held by brokerage firms other than our company are marked with the Broker Reciprocity™ logo (the small house as shown to the left) and detailed information about them includes the name of the listing brokers. This data is up-to-date as of . Copyright 2026, MLS of Greater Cincinnati, Inc. All rights reserved. Information deemed reliable but not guaranteed.