6594 Springdale Road, Colerain Twp, OH 45247
- $529,999
- 4
- BD
- 3
- BA
- 2,997
- SqFt






- List Price
- $529,999
- Status
- ACTIVE
- Days on Market
- 54
- Price Change
- ▼ $10,000 1785788084
- MLS#
- 1887614
- Style
- Ranch
- Year Built
- 1984
- Bedrooms
- 4
- Bathrooms
- 3
- Full Baths
- 3
- Living Area
- 2,997
- Lot Size
- 58,893
- Acres
- 1.35
- Subdivision
- Pinewood Estates
- Neighborhood
- Colerain Twp.West
- MLS Area Major
- Hamilton-W10
Property Description
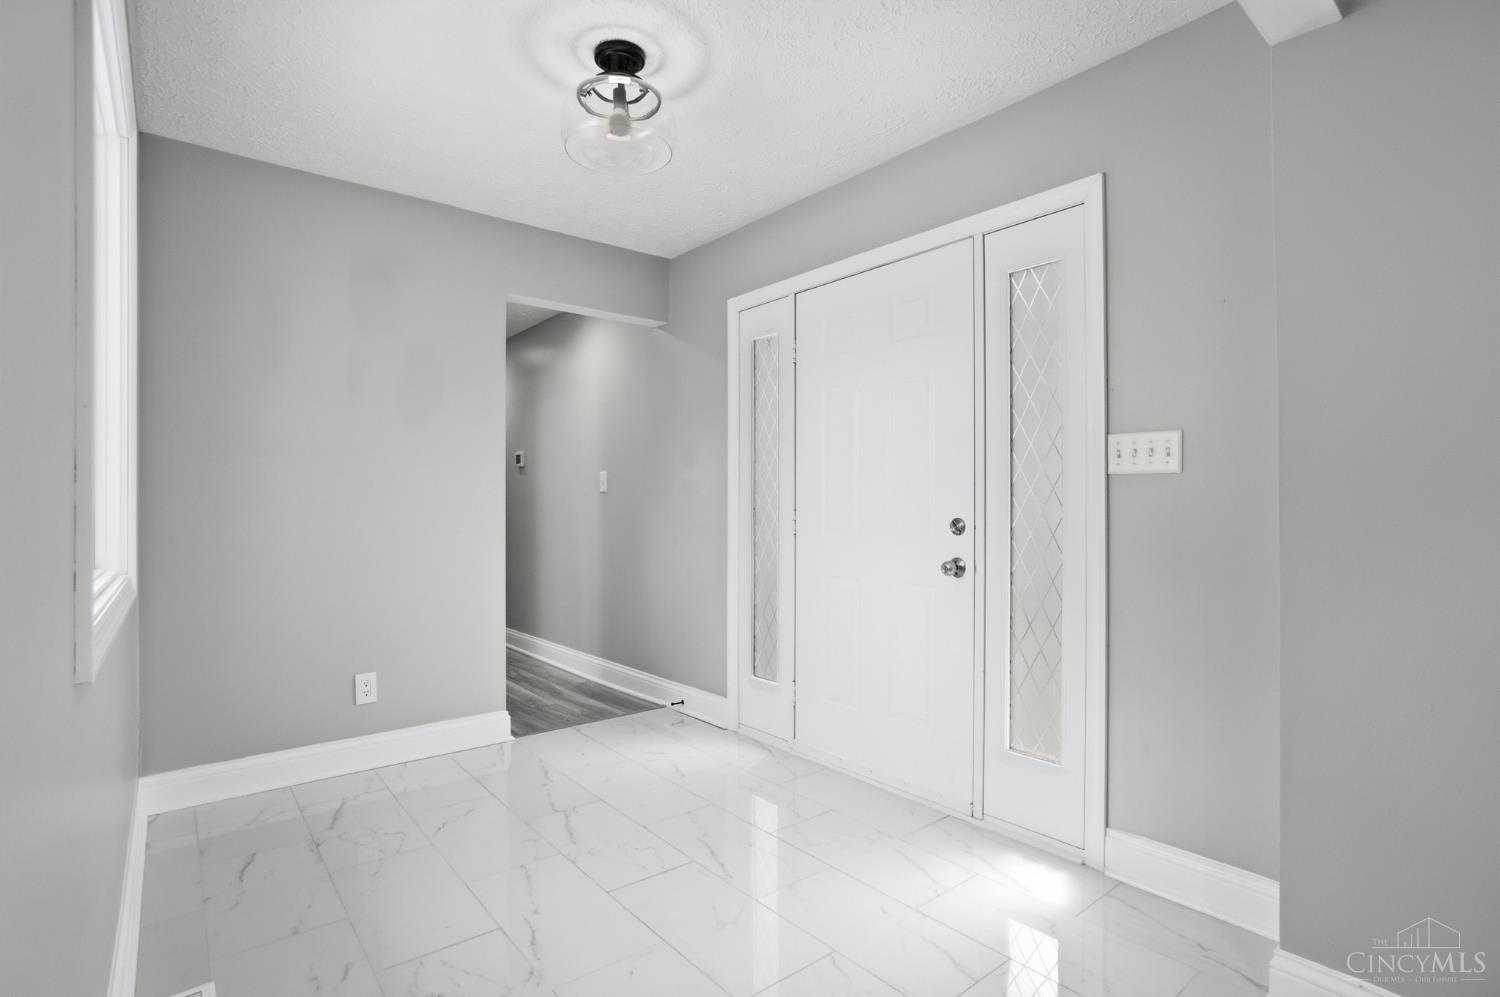
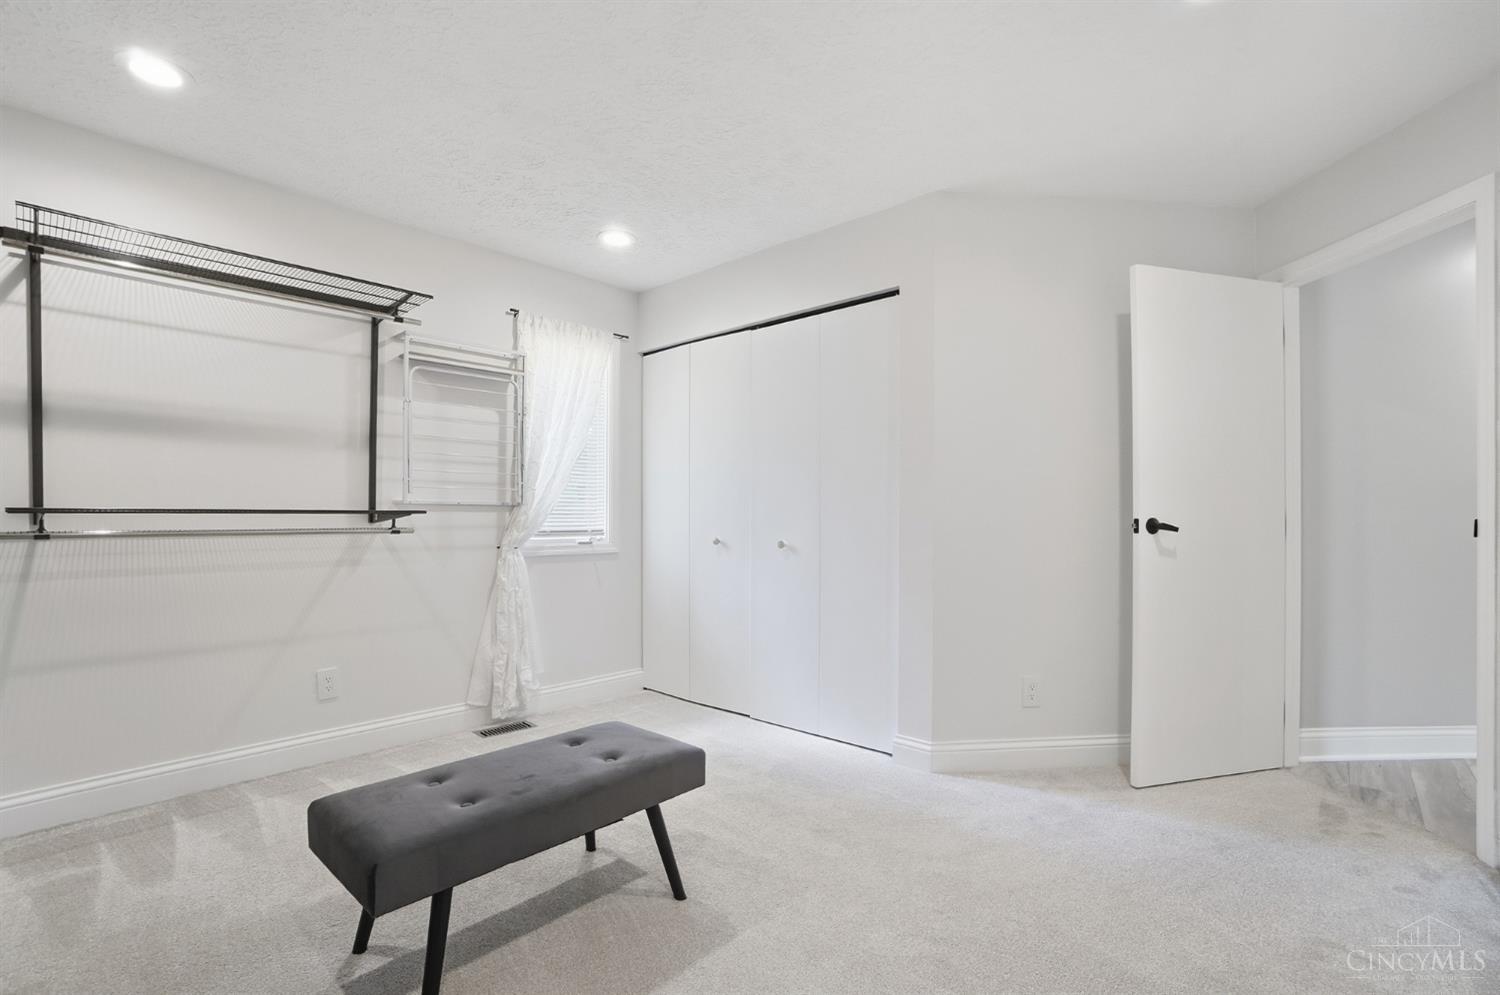
Beautifully Updated and Move-in Ready Main Level Living Featuring LVP Flooring, Open Plan and Stylish Kitchen on Just Over 1.3 Acres of Land, Approximately 3,000 Sq Ft of Finished Living Space and Only 3 Minutes to Area Dining and Shops! Farmhouse Kitchen Features Island with Counter Bar, Pantry, Newer Moen Faucet & Stainless Steel Appliances. Breakfast Room Offers Wood Burning Fireplace & Walk-out to Impressive Private Deck with Hot Tub. Entertaining Home with Formal Dining Room & Spacious Living Room. Owners Suite has Walk-in Closet, Adjoining Bath & Walk-out to Tree-lined Views. Finished Lower Level has Family Room with Dry Bar, Study or Potential Fifth Bedroom & Walk-out to Newer Concrete Sidewalk. Upgraded Three Full Baths. Wooded Land Offers Sizable Garden with Access to Maintained Easement. Oversized Side Entry Garage with Newer Lighting & Paint. Gutter Guards Recently Installed. Convenient, Accessible Home with Secluded Lifestyle Just Minutes from Expressway and Parks.
Additional Information
- Interior Features
- Beam Ceiling, Cathedral Ceiling, Multi Panel Doors, Skylight
- Exterior Features
- WheelchrRamp-No Step
- Taxes
- $5,957
- Property Description
- Ranch
- Appliances
- Dishwasher, Electric Cooktop, Microwave, Oven/Range
- Heating
- Electric, Heat Pump
- Air Conditioning
- Central Air
- Exterior Construction
- Brick, Wood Siding
- Stories
- One
- Levels
- One
- Roof
- Shingle
- Foundation
- Poured
- Parking
- Off Street, Driveway
- Garage Spaces
- 2
- School District
- Northwest Local SD
- View
- Woods
Mortgage Calculator
Courtesy of Dianna Caldwell with eXp Realty
 The data relating to real estate for sale on this web site comes in part from the Broker Reciprocity™ program of the Multiple Listing Service of Greater Cincinnati. Real estate listings held by brokerage firms other than our company are marked with the Broker Reciprocity™ logo (the small house as shown to the left) and detailed information about them includes the name of the listing brokers. This data is up-to-date as of . Copyright 2026, MLS of Greater Cincinnati, Inc. All rights reserved. Information deemed reliable but not guaranteed.